
Address
12685 Eagle River Rd, Longmont, CO
Price
$ 559,900
Property Attributes
- MLS#6981027
- TypeSingle Family
- Listing Status Active
- CountyWELD
- CityLongmont
- AreaGreeley-Weld
- NeighborhoodBarefoot Lakes
- Zip80504
- StyleSingle Family Residence
- Year Built2018
- Taxes$ 7398
- Price$ 559,900
- Bedrooms3
- Full Bathrooms2
- Half Bathrooms1
- Sqr Footage2345
- Lot Size0.13 Acres
Data Source:
Information and Real Estate Services (IRES)
Property Description
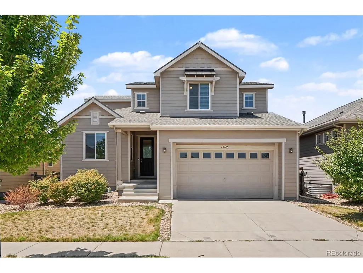
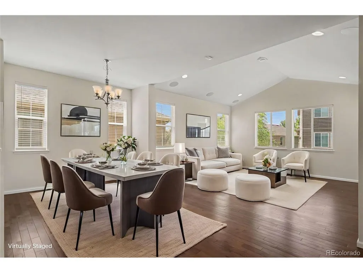
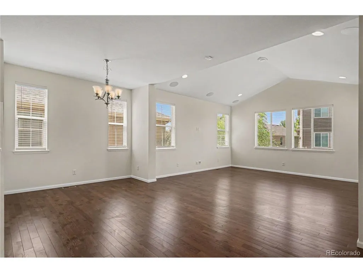
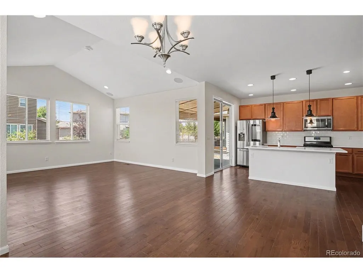
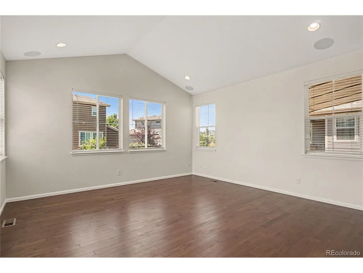
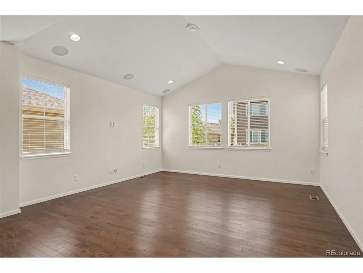
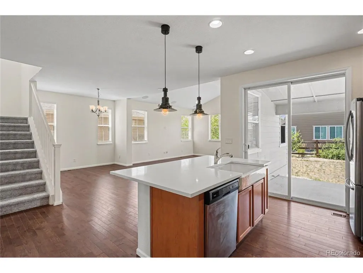
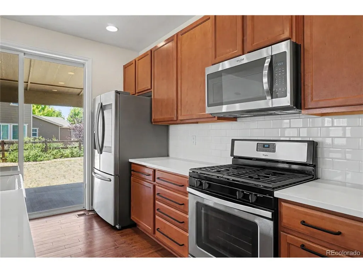
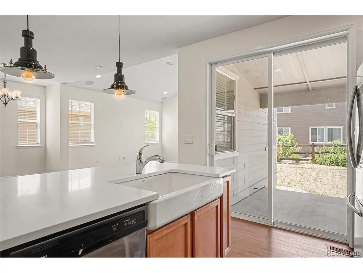
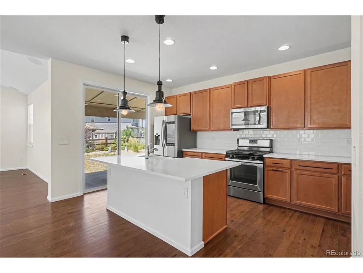
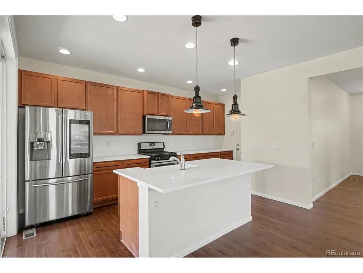
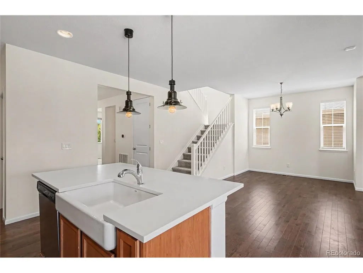
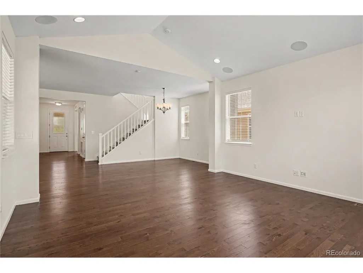
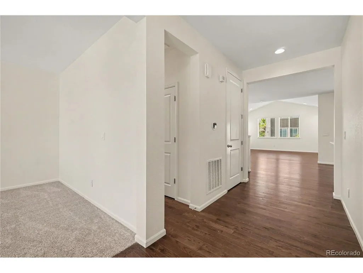
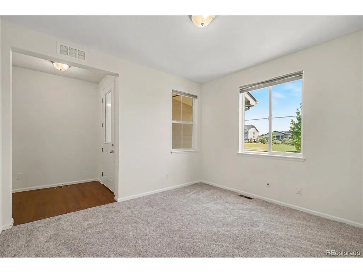
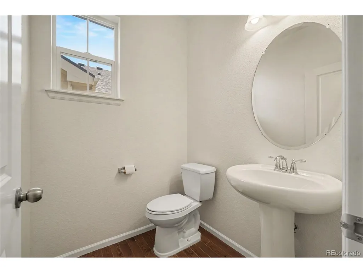
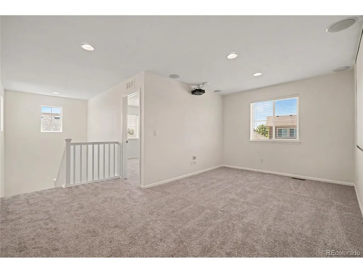
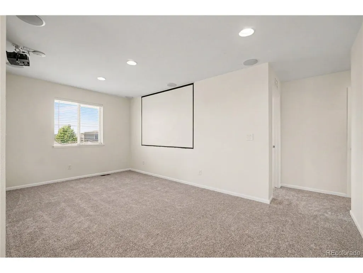
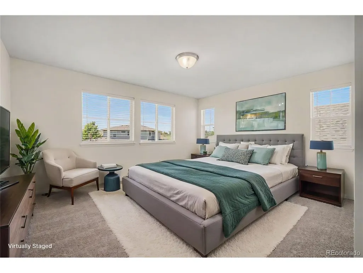
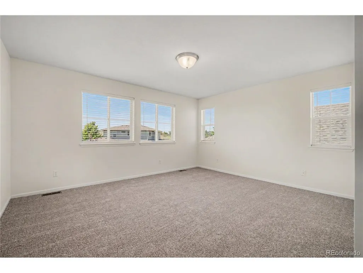
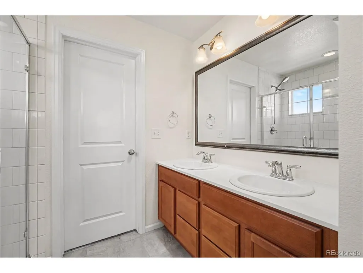
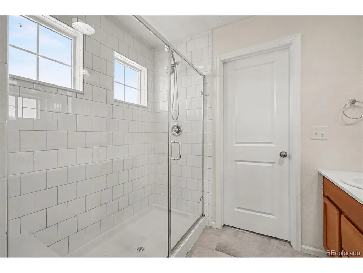
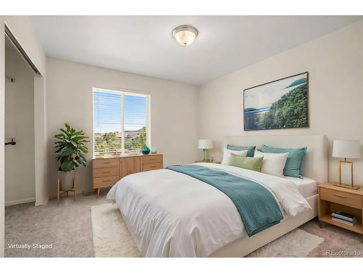
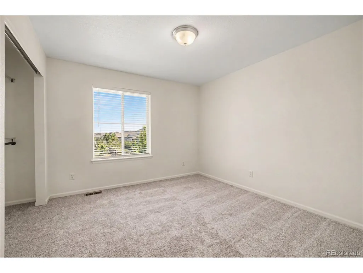
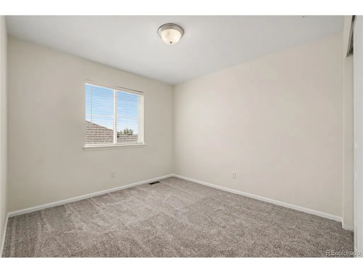
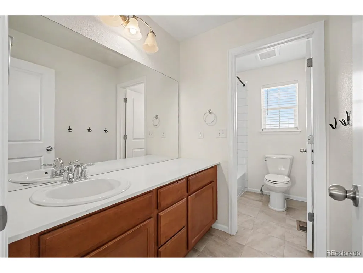
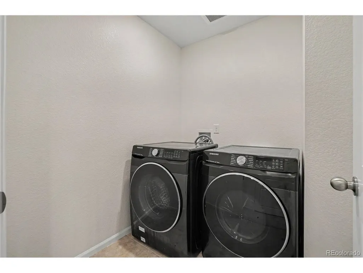
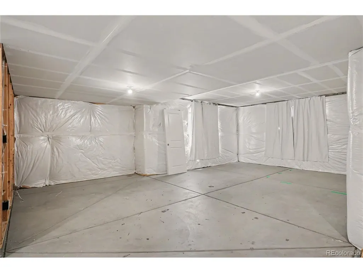
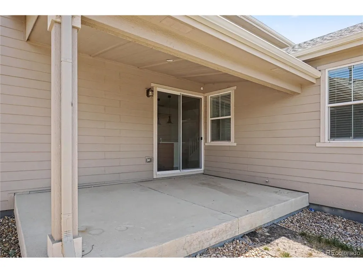
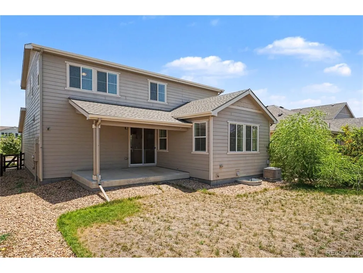
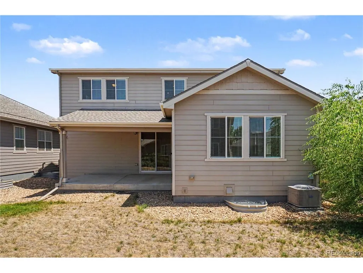
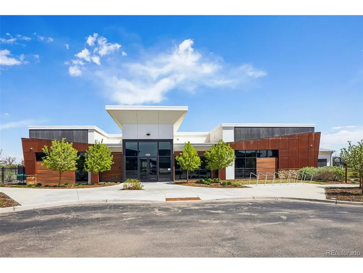
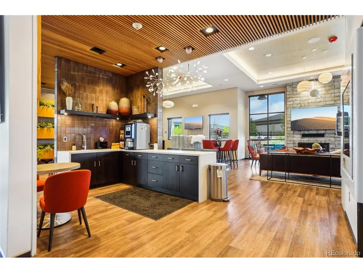
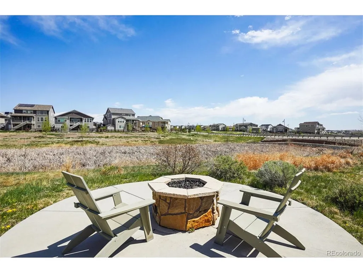
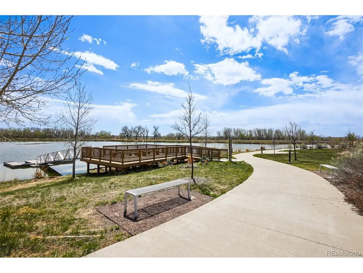
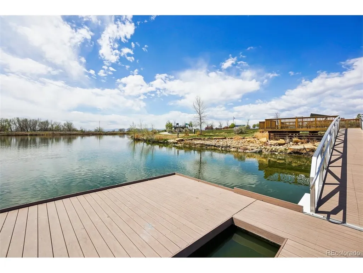
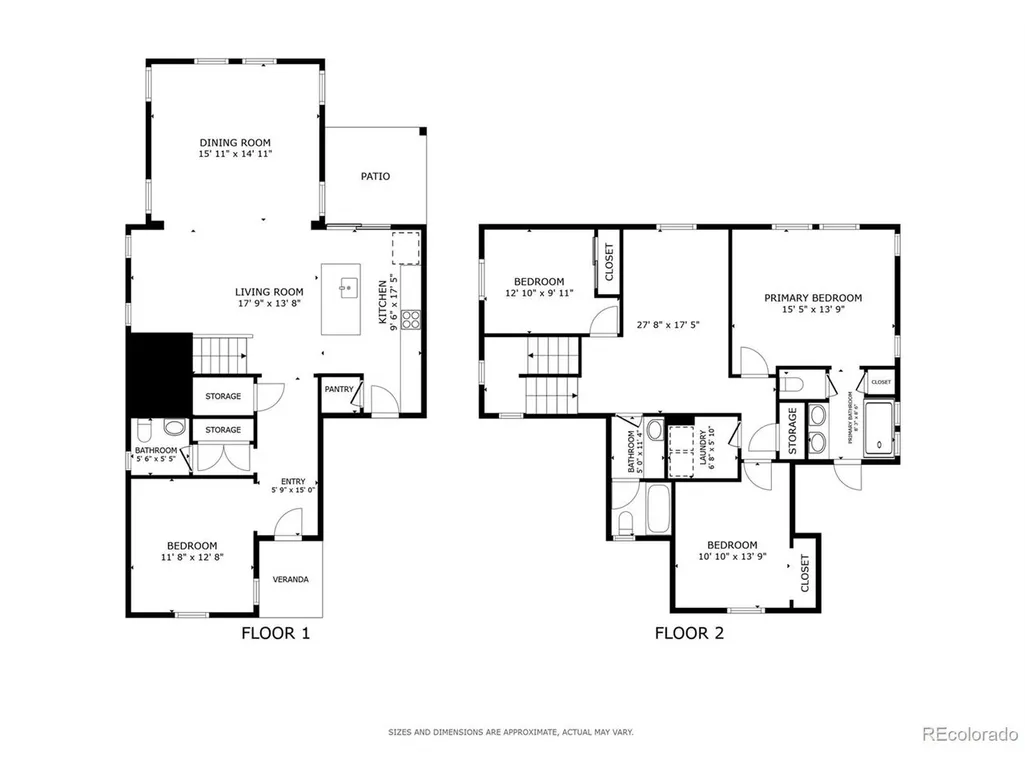
Welcome to this stunning home in Firestone's highly sought-after Barefoot Lakes community! Showcasing a beautiful exterior, this modern residence opens into a bright, welcoming main level featuring a sunny front home office and a convenient half bathroom tucked near the entry. Moving down the hall, the layout opens into a magnificent, light-filled great room anchored by soaring vaulted ceilings and massive windows that flood the space with natural light. The open-concept living room and adjacent dining area flow seamlessly into a gourmet kitchen outfitted with sleek quartz countertops, stainless steel appliances, and a central island with breakfast bar seating. Integrated surround sound speakers in the living room elevate movie nights and entertaining. Step out through sliding glass doors to your covered back patio, complete with a built-in gas line and surround sound wiring, overlooking a private lawn space ideal for outdoor relaxation. A main-floor doorway leads to the attached, tandem 3-car garage, offering abundant space for vehicles, gear, and workshop storage. Upstairs, a spacious central loft/bonus room with built-in surround sound provides a fantastic secondary living or media space. The upper level hosts three comfortable bedrooms, including a private primary suite with its own dedicated 3/4 bathroom. Two additional bedrooms, a full hallway bathroom, and a conveniently located laundry room complete the top floor. The massive, unfinished basement offers endless potential for expansion or storage, already equipped with a rough-in for a future bathroom. Additional highlights include pre-wiring for security cameras throughout. Living in Barefoot Lakes means enjoying incredible resort-style community amenities, including a state-of-the-art clubhouse, a swimming pool, miles of scenic lakeside trails, and neighborhood parks just moments from your front door!
| Elementary School | Middle School | High School |
|---|---|---|
| Mead Elementary School | Mead Middle School | Mead High School |
| Price History | |
|---|---|
| 7/22/2026 | Listed $575,000 |
| 8/27/2026 | 1$569,999 |
| 8/31/2026 | 1$564,900 |
| 9/5/2026 | 1$559,900 |
General Features
| Living Area | 2345 |
|---|---|
| Sewer | Public Sewer |
| Heating | Forced Air,Heat Pump |
| Cooling | Central Air,Ceiling Fan(s) |
| Utilities | Natural Gas Available,Electricity Available,Cable Available |
| Roof | Fiberglass |
| Appliances | Self Cleaning Oven,Dishwasher,Refrigerator,Washer,Dryer,Microwave,Disposal |
| HOA Fee | 300 |
| Garage Spaces | 3 |
| Patio/Porch Features | Patio |
| Construction Materials | Frame,Composition,Concrete |
| Exclusions | Sellers personal property |
| Year Built | 2018 |
| View | City |
| Levels | Two |
| Property Subtype | Single Family Residence |
| Tax Year | 2025 |
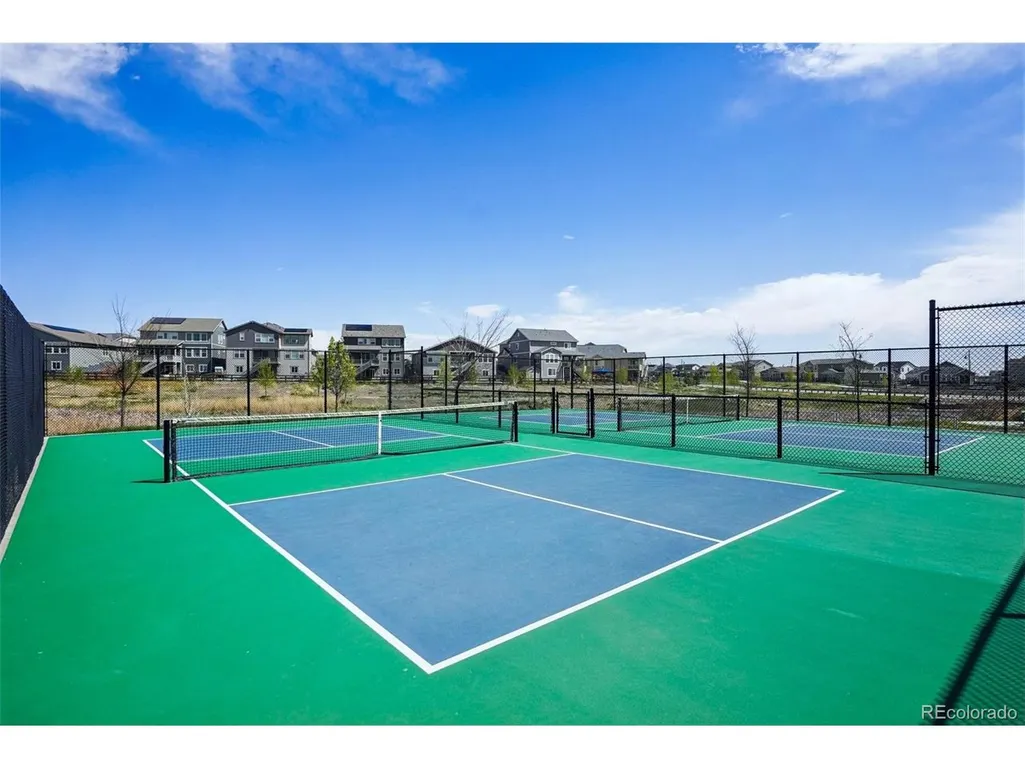
| Community Features | Clubhouse,Pool,Playground,Fitness Center,Park,Trail(s) |
| Accessibility | Level Lot |
| Assoc Fee Paid Per | Quarterly |
| County | Weld |
| New Construction | No |
| Property Type | Residential |
| HOA | Yes |
| Energy Efficient | Windows,Thermostat |
| Subdivision Name | Barefoot Lakes |
| Full Baths | 1 |
| Status | Active |
| High School | Mead |
| City | Longmont |
| Association Name | St vrains lakes |
| High School District | ST Vrain Dist RE 1J |
| MLS Area | Greeley/Weld |
| Elementary School | Mead |
| Property Attached Y/N | No |
| Tax Annual Amount | 7398 |
| Middle/Junior High School | Mead |
| Virtual Tour | https://my.matterport.com/show/?m=RJmCqZzjV4y&mls=1 |
| Standard Status | Active |
| Expected Active Date | 2026-07-22 |
| AttributionContact | jamie.collins@redfin.com,720-737-4949 |
Interior Features
| Interior Amenities | Open Floorplan,Pantry,Kitchen Island,Theatre Room |
|---|---|
| Basement | Unfinished |
| Window Features | Window Coverings |
| Above Grade Finished Area | 2345 |
| Half Baths | 1 |
| 3/4 Baths | 1 |
| Total Bedrooms | 3 |
| Room Type | Loft,Media Room |
| LivingAreaSource | Assessor |
| Total Baths | 3 |
Exterior Features
| Exterior Amenities | Sprinkler System,Oversized Garage,Tandem Garage |
|---|---|
| Fencing | Partial |
| Parking Features | Attached |
| Lot Features | Level,Paved,Gutters |
| Water Source | City |
| Lot Size Area | 5500 |
| Lot Size Acres | 0.13 |
| Waterfront Y/N | No |
Amenities
- Foreclosure
- Views
- Short Sale
- New Construction
- Adult 55+
- Lease To Own
- No HOA Fees
- Furnished
- Primary On Main
- Air Conditioning
- Seller Finance
- Green
- Fixer Upper
- Horse
- Golf
- Fireplace
- Deck
- Garage
- Basement
- Pool
Property vs Single Family Average in 80504
Price
Taxes
Year Built
Visits
 Information deemed reliable but not guaranteed by the MLS. © 2026 Information and Real Estate Services, LLC.
Information source: Information and Real Estate Services, LLC. Provided for limited non-commercial use only under IRES Rules. © Copyright IRES.
The information being provided is for the consumers personal, non-commercial use and may not be used for any purpose other than to identify prospective properties consumer may be interested in purchasing.
The IRES, LLC Data on this
Information deemed reliable but not guaranteed by the MLS. © 2026 Information and Real Estate Services, LLC.
Information source: Information and Real Estate Services, LLC. Provided for limited non-commercial use only under IRES Rules. © Copyright IRES.
The information being provided is for the consumers personal, non-commercial use and may not be used for any purpose other than to identify prospective properties consumer may be interested in purchasing.
The IRES, LLC Data on this
 The real estate listing information and related content displayed on this site is provided exclusively for consumers’ personal, non-commercial use and may not be used for any purpose other than to identify prospective properties consumers may be interested in purchasing. This information and related content is deemed reliable but is not guaranteed accurate by elevateMLS.
