
Address
12825 Range St, Firestone, CO
Price
$ 710,000
Property Attributes
- MLS#3058598
- TypeSingle Family
- Listing Status Active
- CountyWELD
- CityFirestone
- AreaGreeley-Weld
- NeighborhoodBarefoot Lakes
- Zip80504
- StyleIn-Law Area
- Year Built2023
- Taxes$ 8264
- Price$ 710,000
- Bedrooms5
- Full Bathrooms4
- Half Bathrooms1
- Sqr Footage4721
- Lot Size0.16 Acres
Data Source:
Information and Real Estate Services (IRES)
Property Description
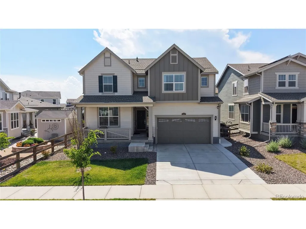
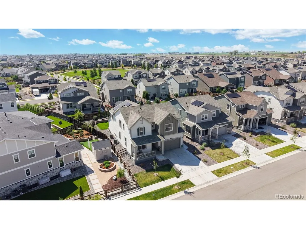
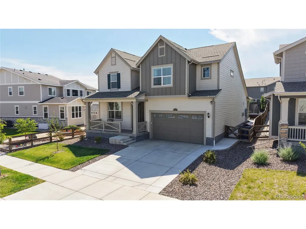
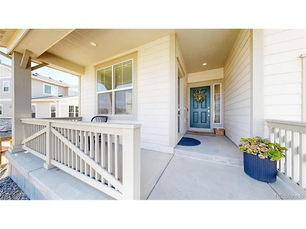
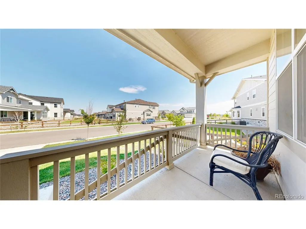
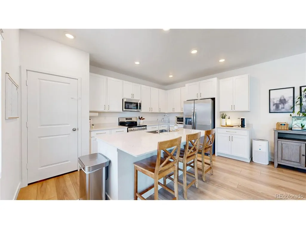
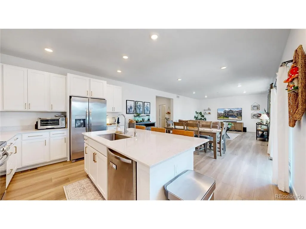
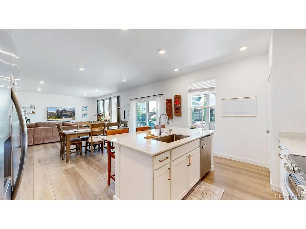
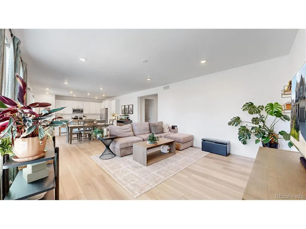
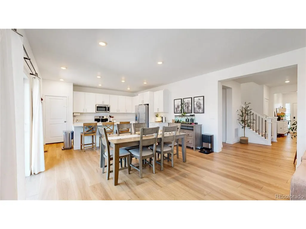
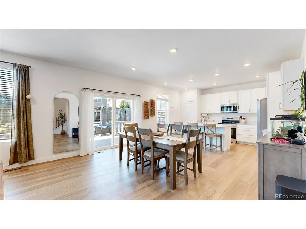
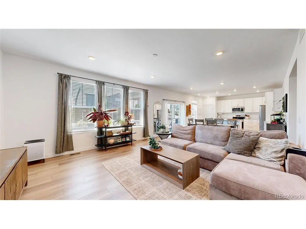
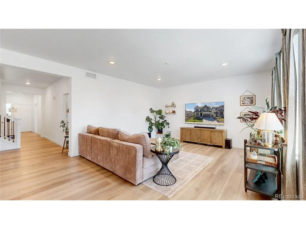
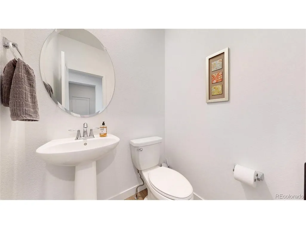
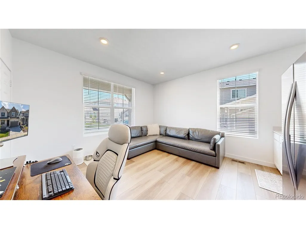
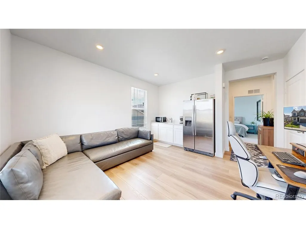
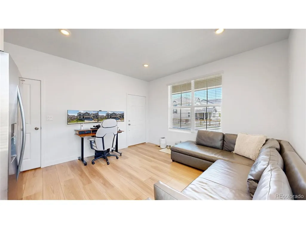
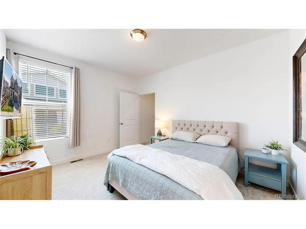
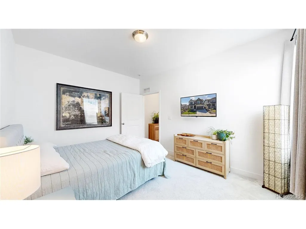
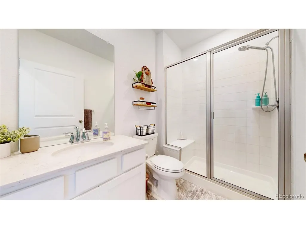
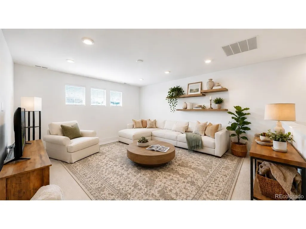
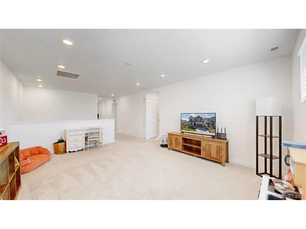
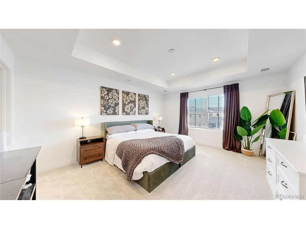
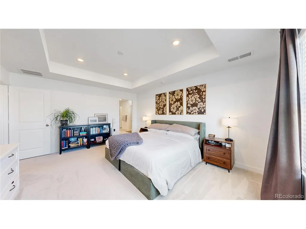
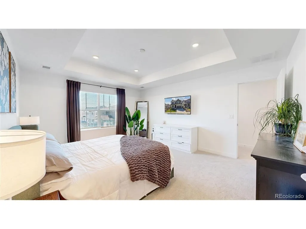
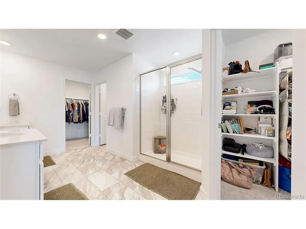
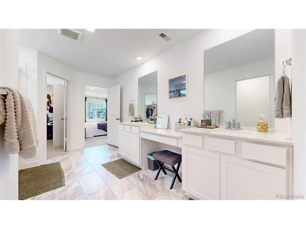
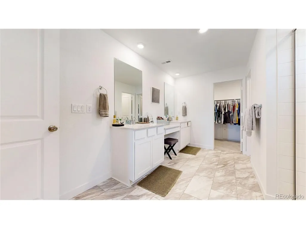
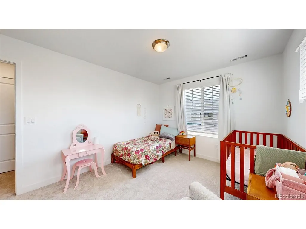
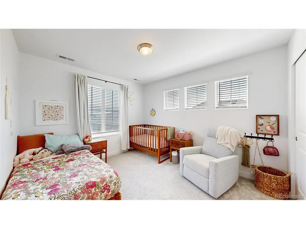
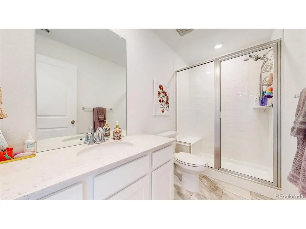
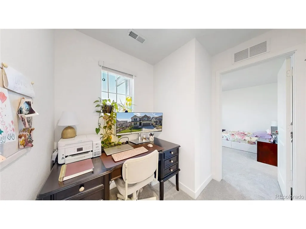
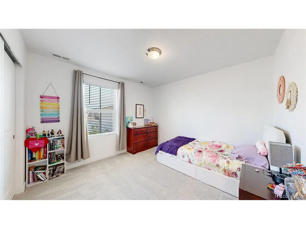
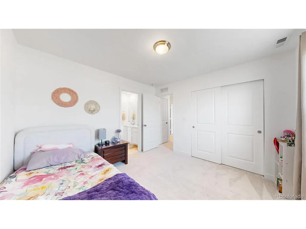
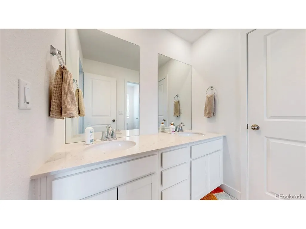
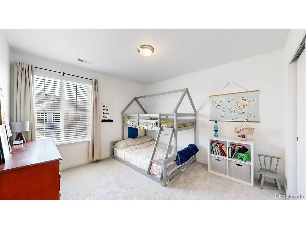
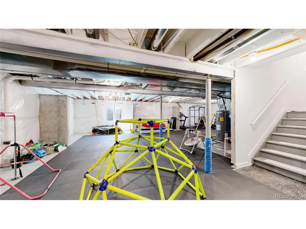
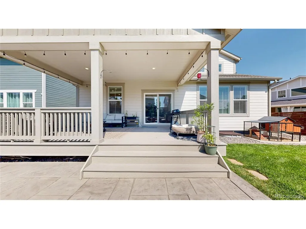
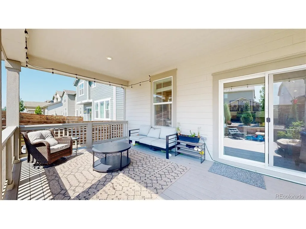
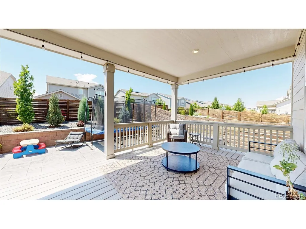
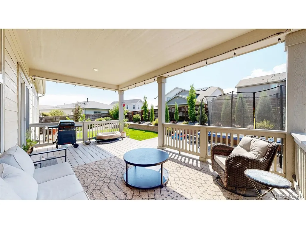
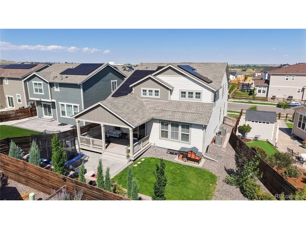
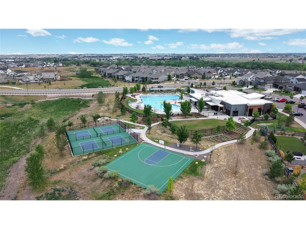
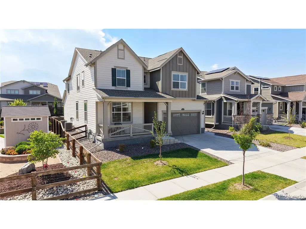
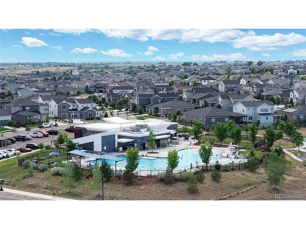
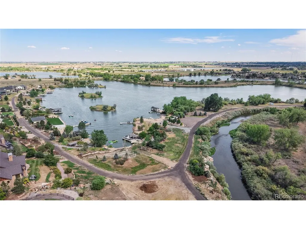
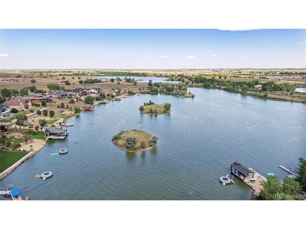
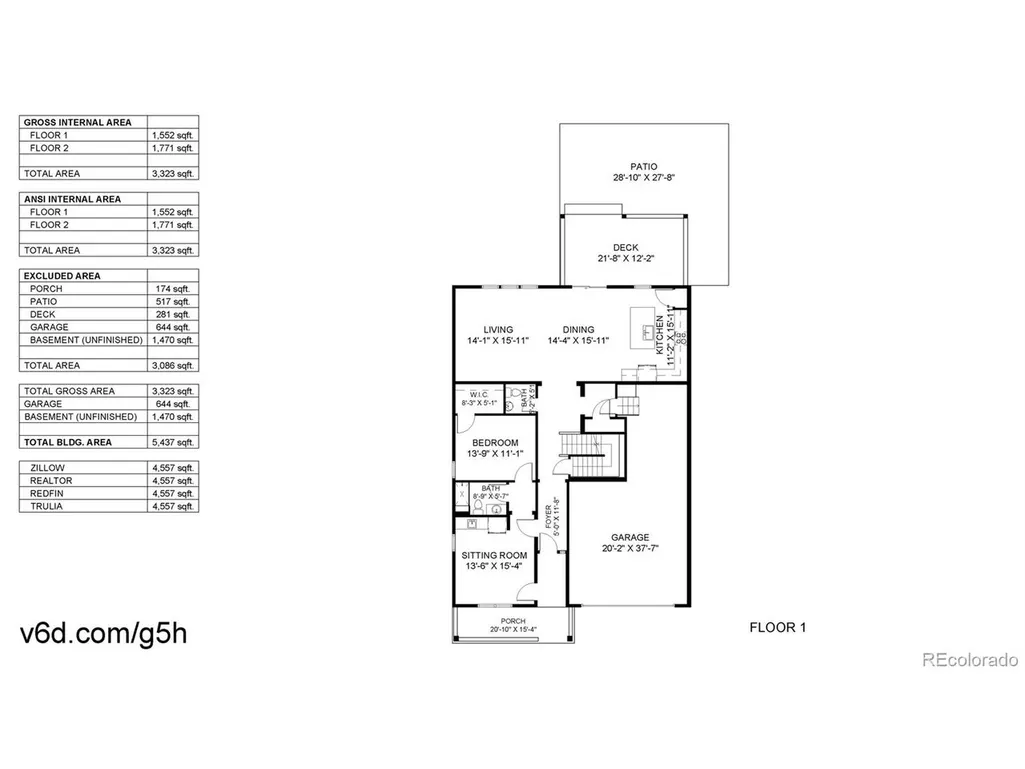
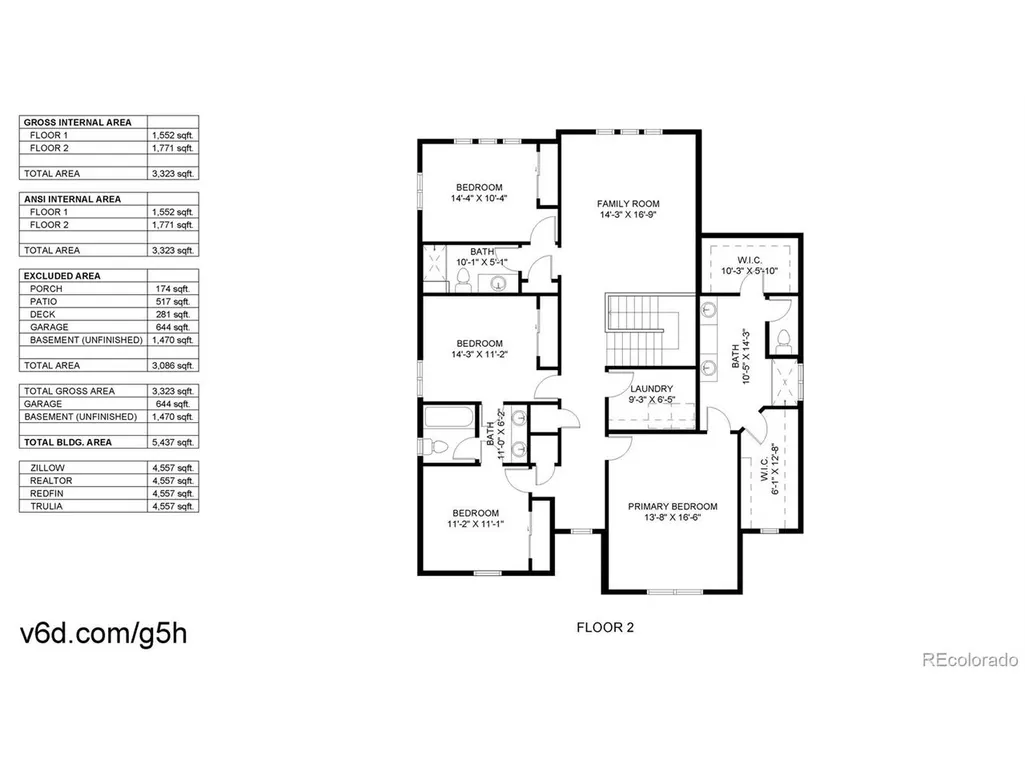
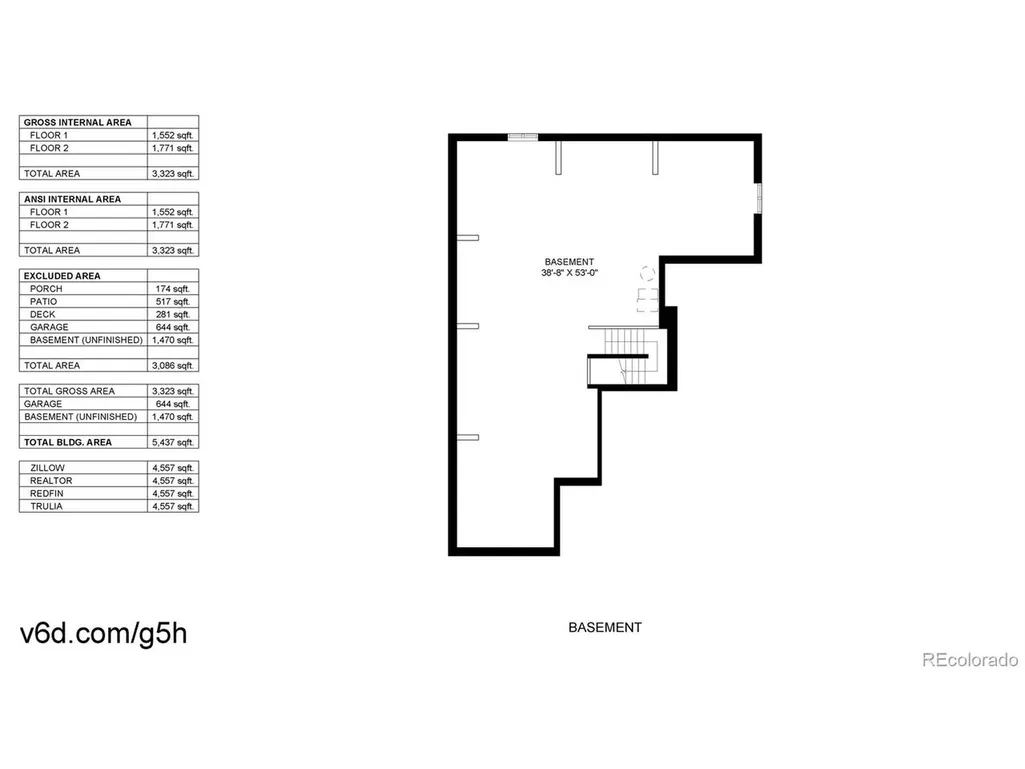
This exceptional Next Gen home offers incredible flexibility with a private attached suite featuring its own entrance, living room, kitchenette, bedroom, full bath & stackable laundry. Perfect for multigenerational living, long-term guests, a private home office or rental income potential while remaining connected to the main home. The light-filled main residence features an open-concept layout with a spacious kitchen offering quartz countertops, SS appliances, LVP flooring & abundant cabinetry. Upstairs you'll find 4 additional bedrooms, 3 bathrooms, a versatile loft ideal for a second family room or playroom, & a spacious primary suite with dual walk-in closets. The unfinished basement provides endless opportunities to expand & includes a premium, Finnish made "Almost Heaven" Sauna for relaxing after a long day. Step outside to one of the best backyards in the neighborhood, beautifully landscaped and private, with a covered patio and stamped concrete, creating the perfect outdoor living space for relaxing and entertaining. The attached 3-car tandem garage provides exceptional space for vehicles, storage & hobbies. Additional upgrades include a reverse osmosis water filtration system & an easy-to-transfer, affordable $65/month solar lease. Located in desirable Barefoot Lakes, residents enjoy 2 lakes for paddleboarding, kayaking, canoeing & fishing, miles of trails, parks, clubhouse, Olympic-size pool, splash pad, fitness center, coffee bar, basketball & pickleball courts, BBQ areas & more. Why wait to build? Comparable new construction homes of similar size are selling for thousands more, & you'll still need to pay for landscaping, window coverings, stamped concrete & many of the upgrades already included here. Be sure to watch the drone video & Matterport tour. Ask about the assumable VA loan at 3.99% or available lender incentives that will help lower your interest rate or provide a credit toward closing costs!
| Elementary School | Middle School | High School |
|---|---|---|
| Mead Elementary School | Mead Middle School | Mead High School |
| Price History | |
|---|---|
| 7/29/2026 | Listed $710,000 |
General Features
| Living Area | 3207 |
|---|---|
| Sewer | Public Sewer |
| Heating | Forced Air |
| Cooling | Central Air,Ceiling Fan(s) |
| Roof | Composition |
| Appliances | Dishwasher,Refrigerator,Washer,Dryer,Microwave,Disposal,Fire Alarm |
| HOA Fee | 270 |
| Garage Spaces | 3 |
| Association Fee Includes | Trash |
| Patio/Porch Features | Patio |
| Architectural Style | In-Law Area |
| Construction Materials | Frame,Other |
| Exclusions | Sellers Personal Property,Trampoline,Sauna,Black Mats in Basement,Chicken Coop & Chickens,Deep Freezer (some of these items may be negotiable) |
| Year Built | 2023 |
| Levels | Two |
| Property Subtype | Single Family Residence |
| Tax Year | 2025 |
| Community Features | Clubhouse,Tennis Court(s),Pool,Playground,Park,Trail(s) |
| Assoc Fee Paid Per | Quarterly |
| County | Weld |
| New Construction | No |
| Property Type | Residential |
| HOA | Yes |
| Subdivision Name | Barefoot Lakes |
| Full Baths | 3 |
| Status | Active |
| High School | Mead |
| City | Firestone |
| Association Name | Sr Vrain Metro District |
| High School District | ST Vrain Dist RE 1J |
| MLS Area | Greeley/Weld |
| Elementary School | Mead |
| Property Attached Y/N | No |
| Tax Annual Amount | 8264 |
| Middle/Junior High School | Mead |
| Virtual Tour | https://www.v6d.com/houses/12825-range-st-firestone-co-80504/ |
| Standard Status | Active |
| Expected Active Date | 2026-07-30 |
| AttributionContact | Allison@northmetrorealty.com,303-464-1125 |
Interior Features
| Interior Amenities | Eat-in Kitchen,Open Floorplan,Walk-In Closet(s),Sauna,Jack & Jill Bathroom |
|---|---|
| Basement | Unfinished |
| Window Features | Window Coverings |
| Above Grade Finished Area | 3207 |
| Half Baths | 1 |
| 3/4 Baths | 1 |
| Total Bedrooms | 5 |
| Room Type | Loft |
| LivingAreaSource | Assessor |
| Total Baths | 5 |
Exterior Features
| Exterior Amenities | Sprinkler System,Tandem Garage |
|---|---|
| Fencing | Fenced |
| Parking Features | Attached |
| Water Source | City |
| Lot Size Area | 6897 |
| Lot Size Acres | 0.16 |
| Waterfront Y/N | No |
Amenities
- Foreclosure
- Views
- Short Sale
- New Construction
- Adult 55+
- Lease To Own
- No HOA Fees
- Furnished
- Primary On Main
- Air Conditioning
- Seller Finance
- Green
- Fixer Upper
- Horse
- Golf
- Fireplace
- Deck
- Garage
- Basement
- Pool
Property vs Single Family Average in 80504
Price
Taxes
Year Built
Visits
 Information deemed reliable but not guaranteed by the MLS. © 2026 Information and Real Estate Services, LLC.
Information source: Information and Real Estate Services, LLC. Provided for limited non-commercial use only under IRES Rules. © Copyright IRES.
The information being provided is for the consumers personal, non-commercial use and may not be used for any purpose other than to identify prospective properties consumer may be interested in purchasing.
The IRES, LLC Data on this
Information deemed reliable but not guaranteed by the MLS. © 2026 Information and Real Estate Services, LLC.
Information source: Information and Real Estate Services, LLC. Provided for limited non-commercial use only under IRES Rules. © Copyright IRES.
The information being provided is for the consumers personal, non-commercial use and may not be used for any purpose other than to identify prospective properties consumer may be interested in purchasing.
The IRES, LLC Data on this
 The real estate listing information and related content displayed on this site is provided exclusively for consumers’ personal, non-commercial use and may not be used for any purpose other than to identify prospective properties consumers may be interested in purchasing. This information and related content is deemed reliable but is not guaranteed accurate by elevateMLS.
