
Address
315 Lake Edge Dr, Breckenridge, CO
Price
$ 4,500,000
Property Attributes
- MLS#7770662
- TypeSingle Family
- Listing Status Active
- CountySUMMIT
- CityBreckenridge
- NeighborhoodHighlands at Breckenridge
- Zip80424
- StyleSingle Family Residence
- Year Built2007
- Taxes$ 14176
- Price$ 4,500,000
- Bedrooms5
- Full Bathrooms4
- Half Bathrooms1
- Sqr Footage5676
- Lot Size0.63 Acres
Data Source:
Information and Real Estate Services (IRES)
Property Description
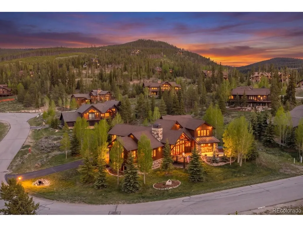
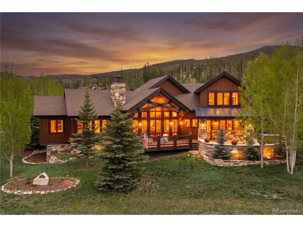
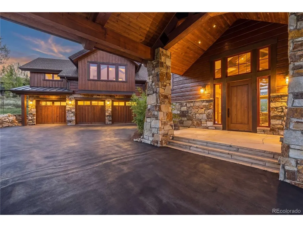
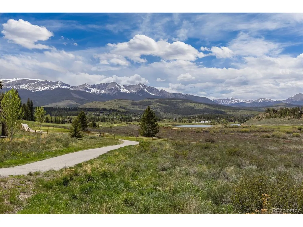
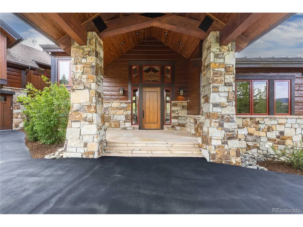
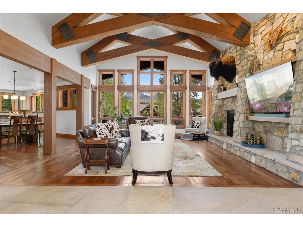
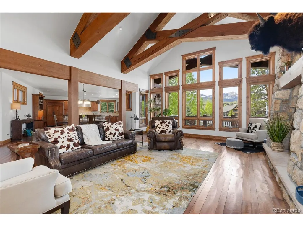
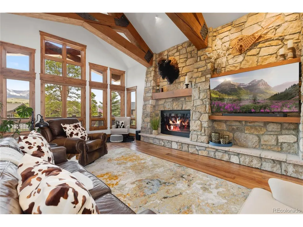
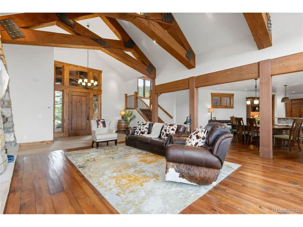
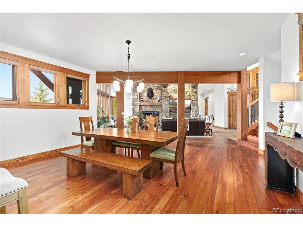
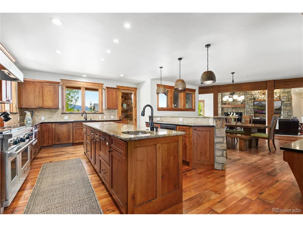
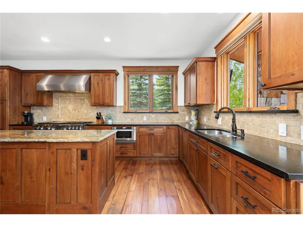
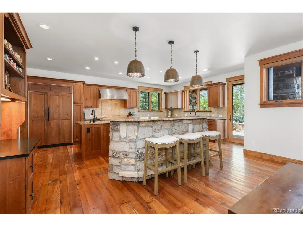
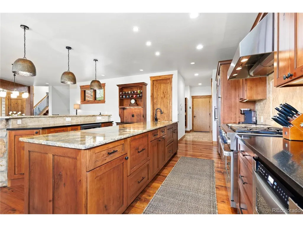
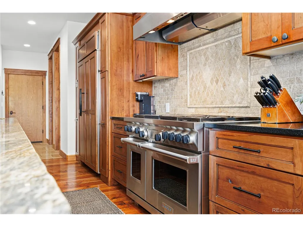
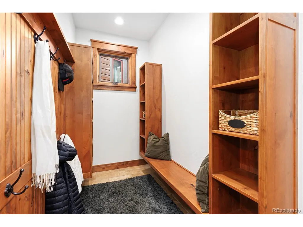
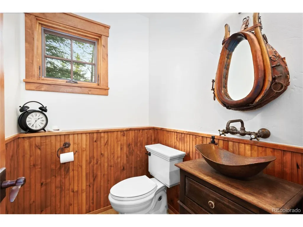
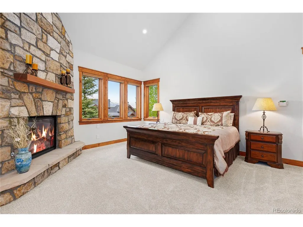
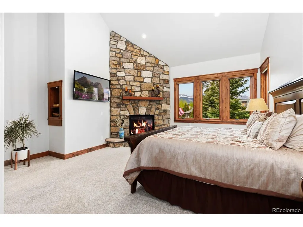
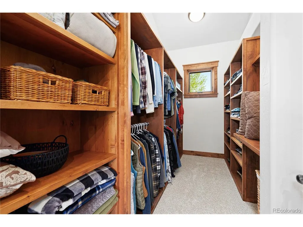
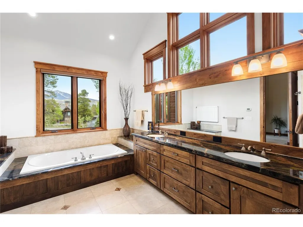
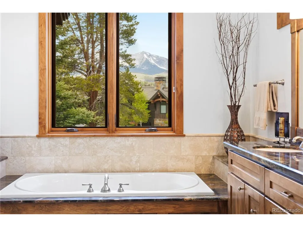
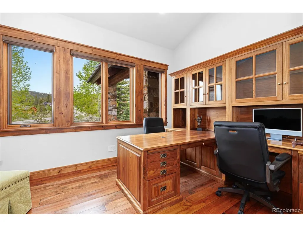
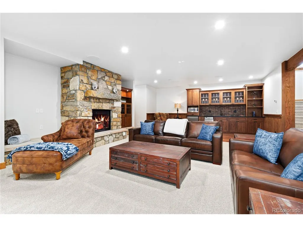
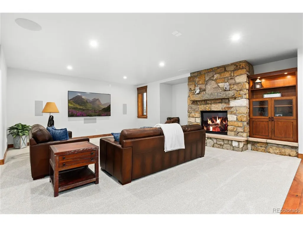
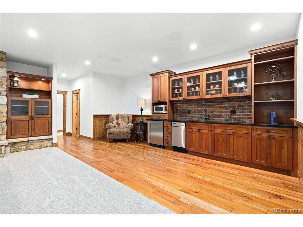
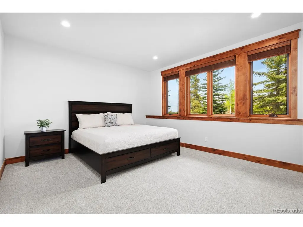
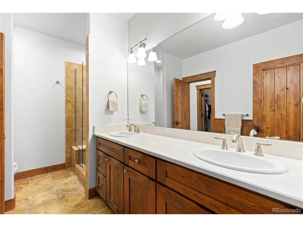
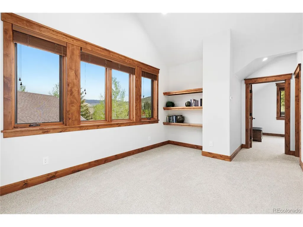
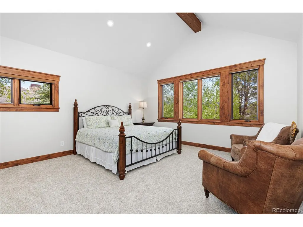
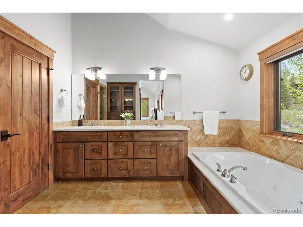
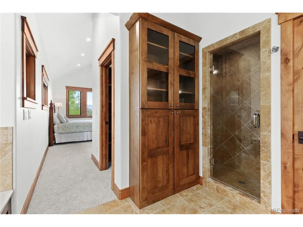
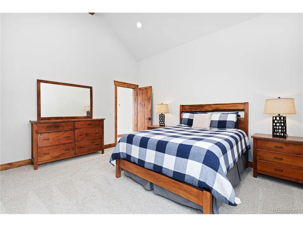
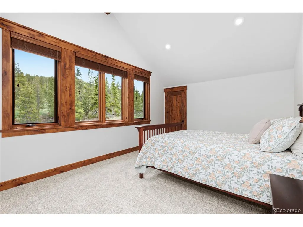
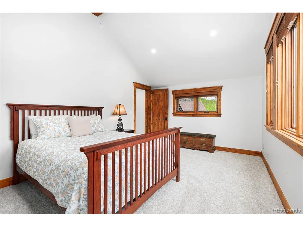
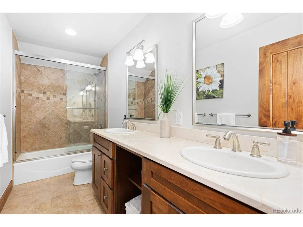
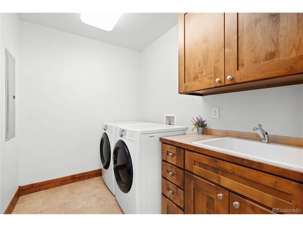
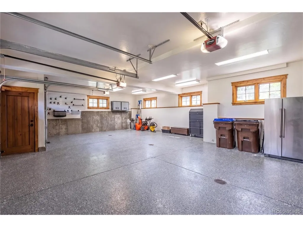
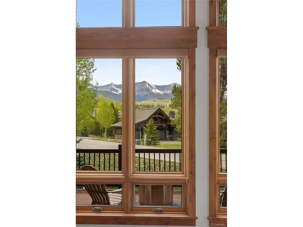
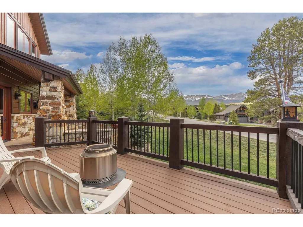
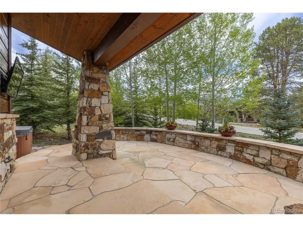
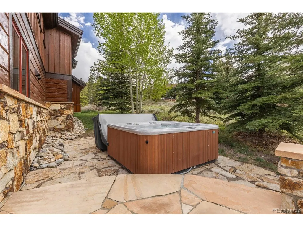
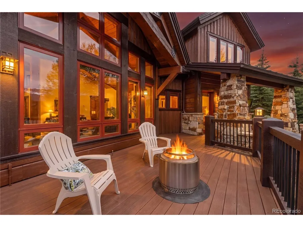
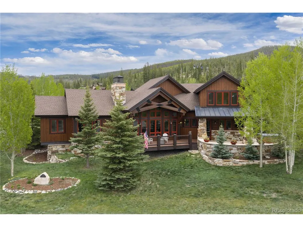
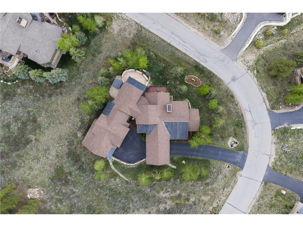
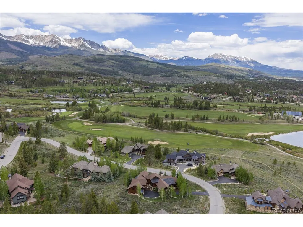
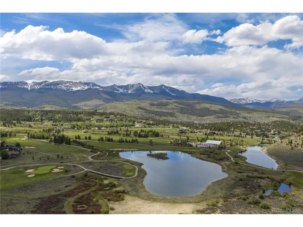
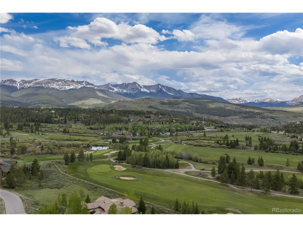
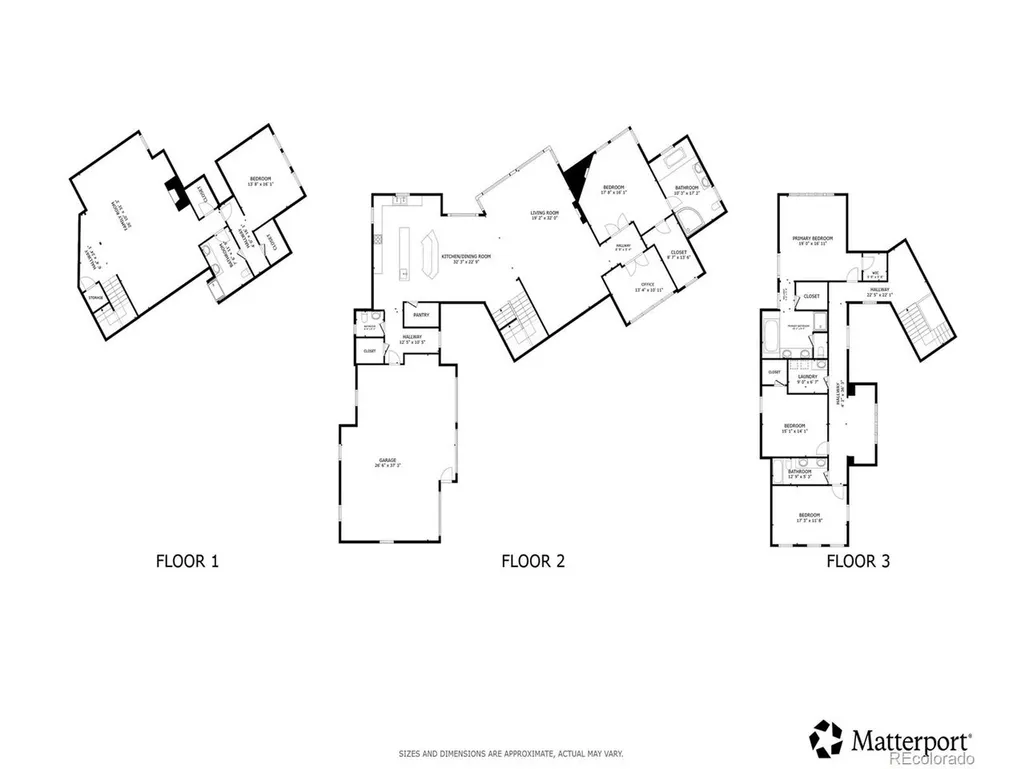
Perched on a private street between Frisco and Breckenridge, this masterfully crafted mountain estate is where refined living meets effortless entertaining. Soaring vaulted ceilings crowned with substantial wood beams create an atmosphere of warmth and architectural grandeur, while scraped hickory hardwood floors with a signature black French drip finish speak to the exceptional caliber of craftsmanship found throughout the home. Spanning more than 5,000 square feet across three thoughtfully designed levels, the home offers five bedrooms and five baths with a floor plan designed for both privacy and connection-a main-floor primary suite, a dedicated guest wing complete with a second primary suite with ensuite and steam shower, and two additional bedrooms, and a lower level featuring its own living space, bedroom, and full bath. The gourmet kitchen is appointed with top-of-the-line Wolf and Sub-Zero appliances and flows seamlessly into expansive, light-filled living spaces designed to host with ease. An oversized three-car garage with a new epoxy floor coating, a generous 27,000+ square-foot lot, and breathtaking views of surrounding peaks deliver unmatched space, privacy, and natural beauty. Recent upgrades ensure true move-in confidence: fresh interior paint, new carpet, kitchen pendant lighting, dark-sky-compliant lighting throughout, and a freshly stained exterior. Overlooking Breckenridge Golf Club just five minutes away and nestled within the beloved Lake Edge Drive community-known for its peaceful atmosphere, friendly neighbors, and annual neighborhood gatherings-this is a rare offering where privacy, prestige, and mountain living converge at their finest.
| Elementary School | Middle School | High School |
|---|---|---|
| Upper Blue Elementary School | Summit Middle School | Summit High School |
| Price History | |
|---|---|
| 6/9/2026 | Listed $5,000,000 |
| 9/1/2026 | 5$4,750,000 |
| 9/11/2026 | 6$4,500,000 |
General Features
| Living Area | 5676 |
|---|---|
| Sewer | Other |
| Heating | Hot Water,Radiant |
| Utilities | Natural Gas Available,Electricity Available,Cable Available |
| Roof | Metal,Other |
| Appliances | Bar Fridge,Washer,Dryer |
| Zoning | B38 |
| HOA Fee | 180 |
| Garage Spaces | 3 |
| Patio/Porch Features | Patio,Deck |
| Construction Materials | Frame |
| Exclusions | Seller's personal property and staging items. Artwork,select furnishings and housewares. |
| Year Built | 2007 |
| View | Mountain(s),Hills,Plains View,Water |
| Levels | Two |
| Property Subtype | Single Family Residence |
| Tax Year | 2025 |
| Community Features | Clubhouse,Trail(s) |
| Assoc Fee Paid Per | Annually |
| County | Summit |
| New Construction | No |
| Property Type | Residential |
| HOA | Yes |
| Energy Efficient | Windows |
| Subdivision Name | Highlands at Breckenridge |
| Full Baths | 3 |
| Status | Active |
| High School | Summit |
| City | Breckenridge |
| Association Name | Alpine Edge Property Management |
| High School District | Summit |
| MLS Area | Out of Area |
| Elementary School | Upper Blue |
| Property Attached Y/N | No |
| Tax Annual Amount | 14176 |
| Middle/Junior High School | Summit |
| Virtual Tour | https://www.youtube.com/watch?v=4HPfL-IG1G4 |
| Standard Status | Active |
| Expected Active Date | 2026-06-11 |
| AttributionContact | dallas.dyer@redfin.com,720-990-1883 |
Interior Features
| Basement | Full,Partially Finished,Daylight |
|---|---|
| Window Features | Window Coverings |
| Above Grade Finished Area | 4175 |
| Half Baths | 1 |
| 3/4 Baths | 1 |
| Total Bedrooms | 5 |
| Room Type | Loft |
| LivingAreaSource | Appraiser |
| Total Baths | 5 |
Exterior Features
| Parking Features | Attached |
|---|---|
| Lot Features | Sloping Lot,Abuts Golf Course,Golf Course Neighborhood,Paved |
| Water Source | City,Other |
| Lot Size Area | 27443 |
| Lot Size Acres | 0.63 |
| Waterfront Y/N | No |
Amenities
- Foreclosure
- Views
- Short Sale
- New Construction
- Adult 55+
- Lease To Own
- No HOA Fees
- Furnished
- Primary On Main
- Air Conditioning
- Seller Finance
- Green
- Fixer Upper
- Horse
- Golf
- Fireplace
- Deck
- Garage
- Basement
- Pool
Property vs Single Family Average in 80424
Price
Taxes
Year Built
Visits
 Information deemed reliable but not guaranteed by the MLS. © 2026 Information and Real Estate Services, LLC.
Information source: Information and Real Estate Services, LLC. Provided for limited non-commercial use only under IRES Rules. © Copyright IRES.
The information being provided is for the consumers personal, non-commercial use and may not be used for any purpose other than to identify prospective properties consumer may be interested in purchasing.
The IRES, LLC Data on this
Information deemed reliable but not guaranteed by the MLS. © 2026 Information and Real Estate Services, LLC.
Information source: Information and Real Estate Services, LLC. Provided for limited non-commercial use only under IRES Rules. © Copyright IRES.
The information being provided is for the consumers personal, non-commercial use and may not be used for any purpose other than to identify prospective properties consumer may be interested in purchasing.
The IRES, LLC Data on this
 The real estate listing information and related content displayed on this site is provided exclusively for consumers’ personal, non-commercial use and may not be used for any purpose other than to identify prospective properties consumers may be interested in purchasing. This information and related content is deemed reliable but is not guaranteed accurate by elevateMLS.
