
Address
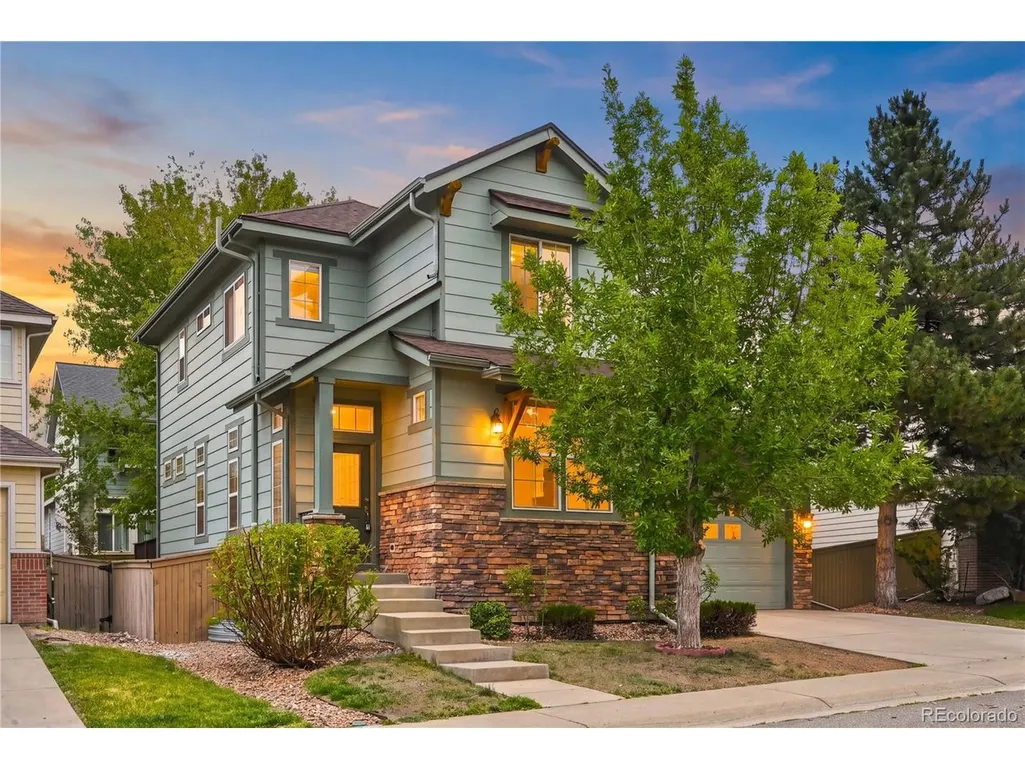
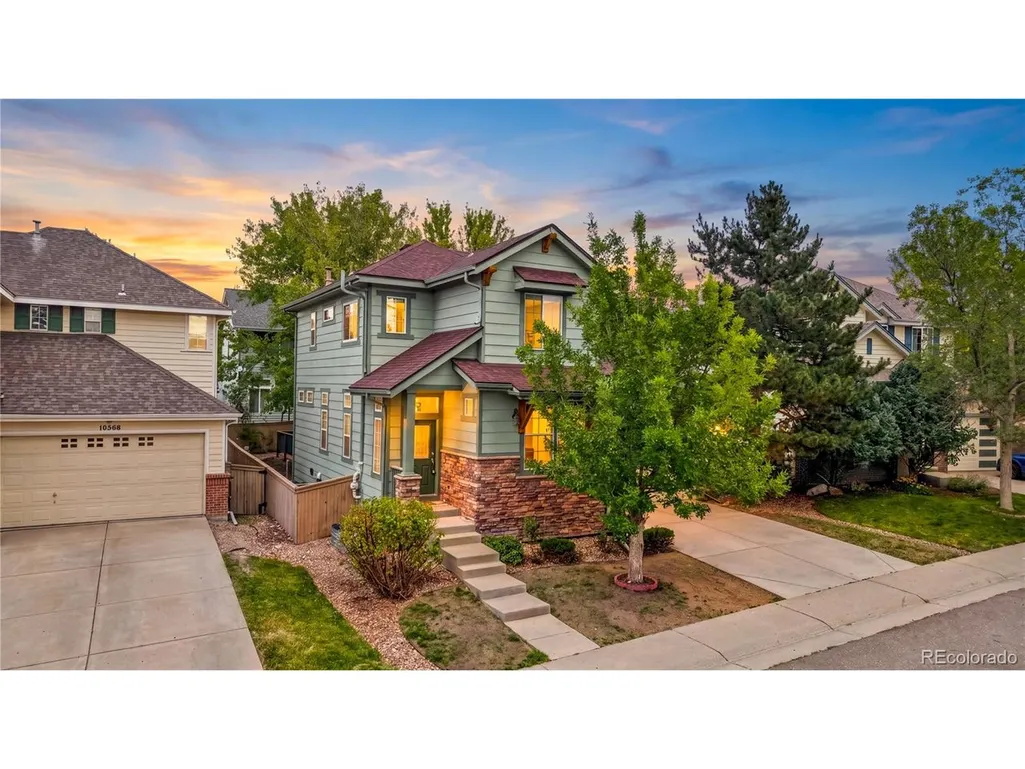
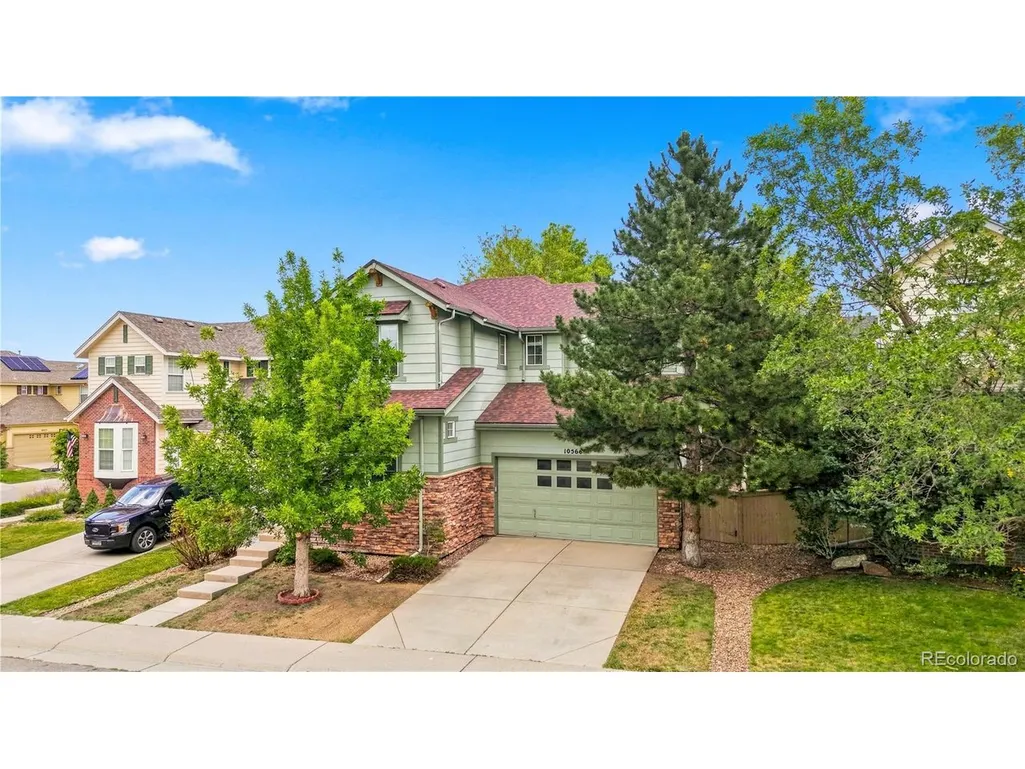
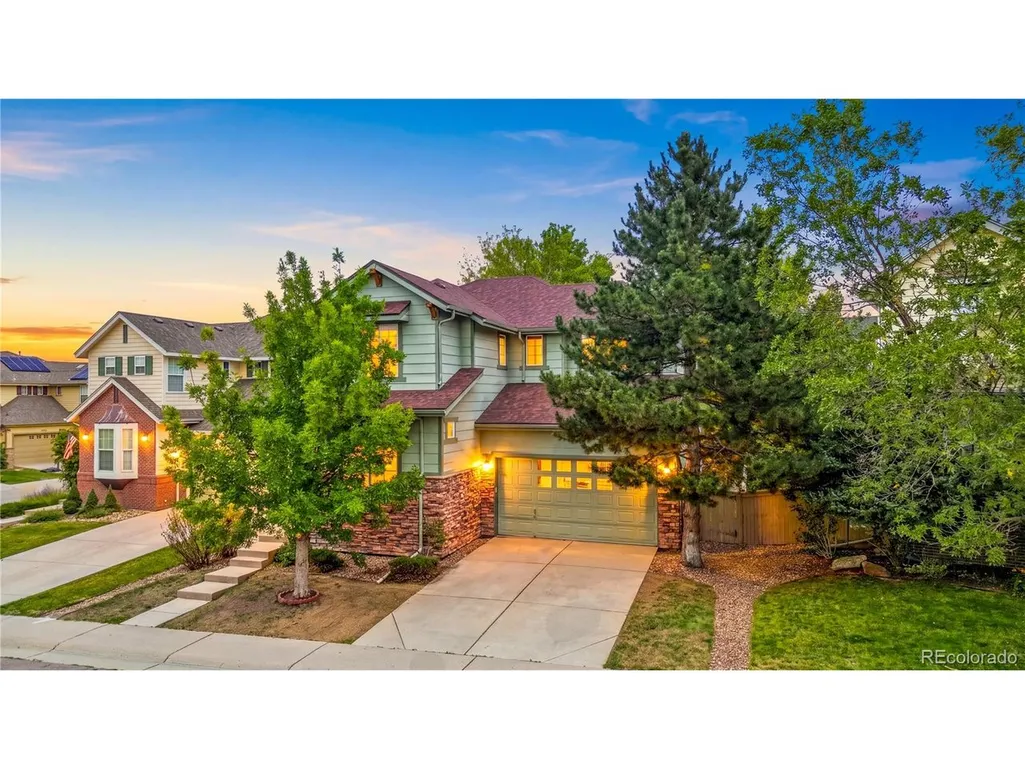
10566 Wildhurst Cir, Highlands Ranch, CO
Price
$ 674,900
Property Attributes
- MLS#6950437
- TypeSingle Family
- Listing Status Active
- CountyDOUGLAS
- CityHighlands Ranch
- AreaMetro Denver
- NeighborhoodFirelight
- Zip80126
- StyleSingle Family Residence
- Year Built2002
- Taxes$ 4679
- Price$ 674,900
- Bedrooms5
- Full Bathrooms2
- Half Bathrooms1
- Sqr Footage2887
- Lot Size0.11 Acres
Data Source:
Information and Real Estate Services (IRES)
Property Description
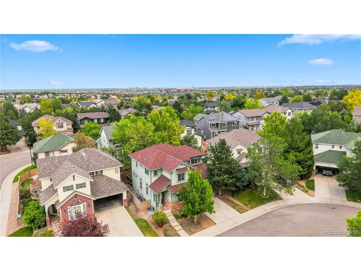
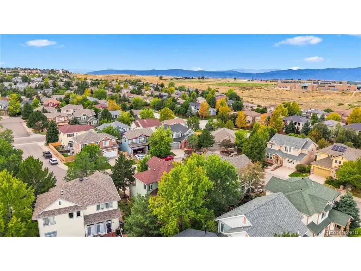
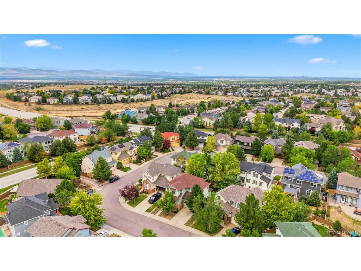
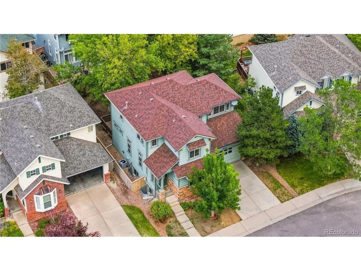
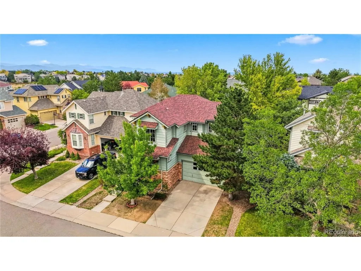
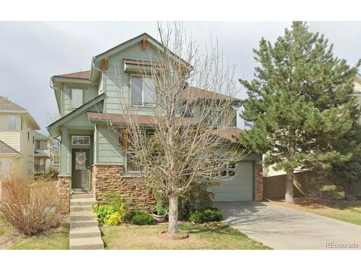
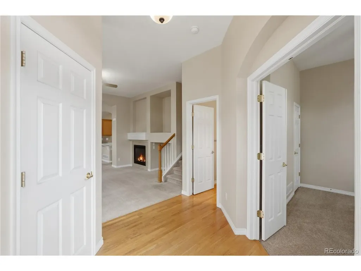
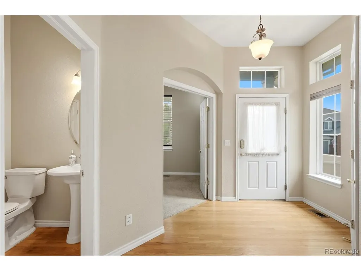
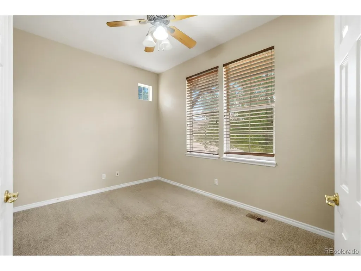
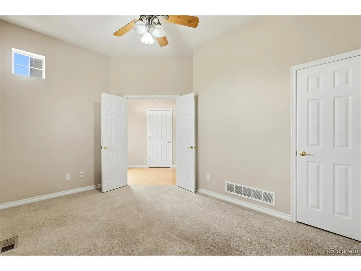
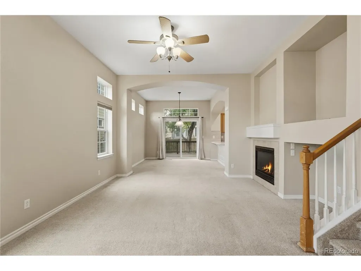
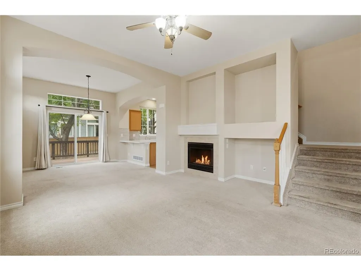
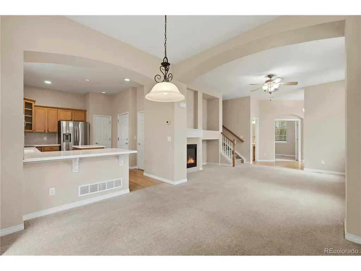
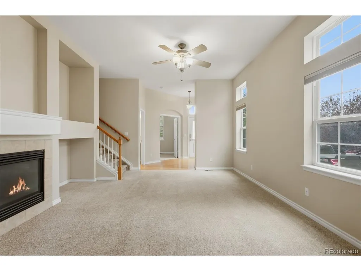
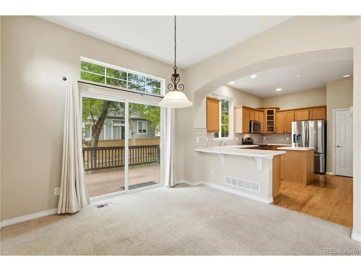
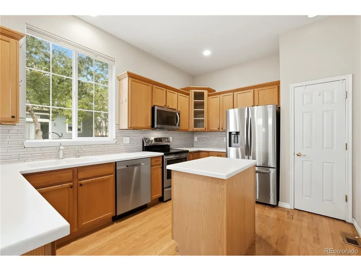
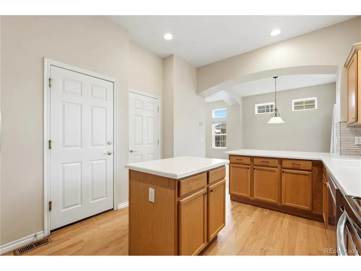
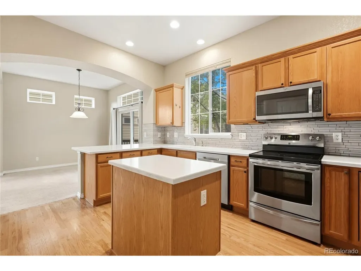
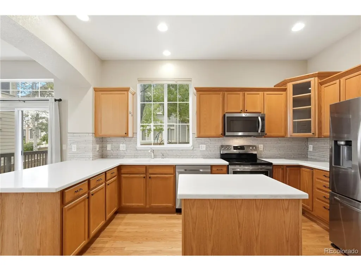
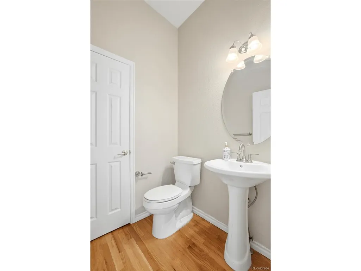
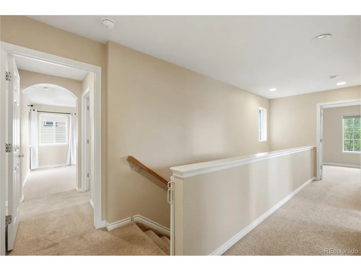
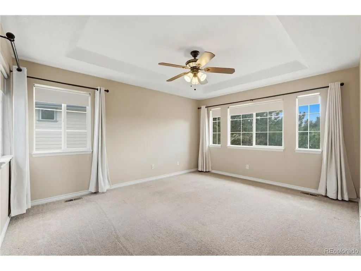
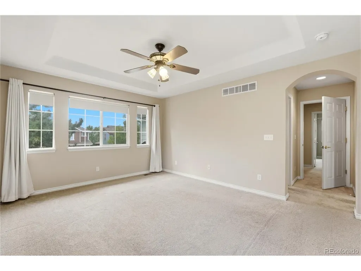
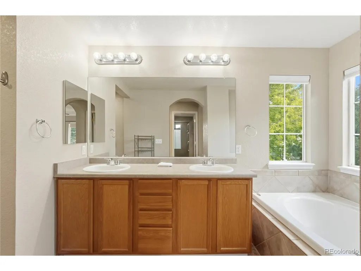
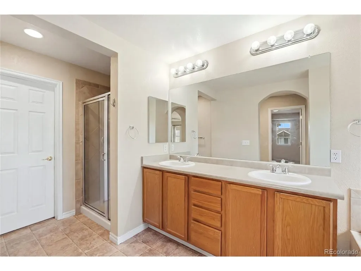
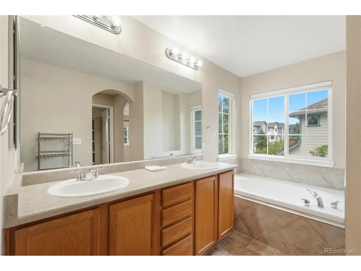
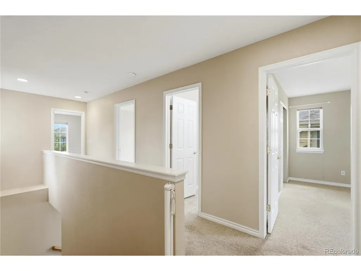
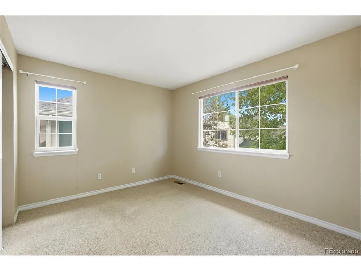
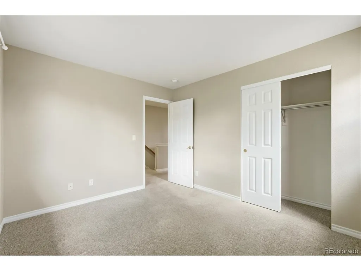
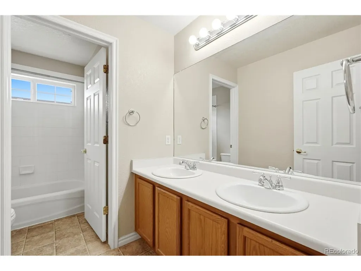
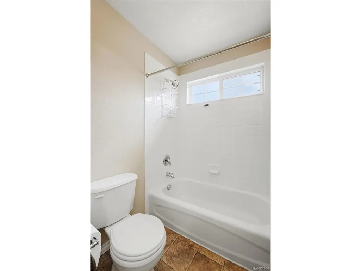
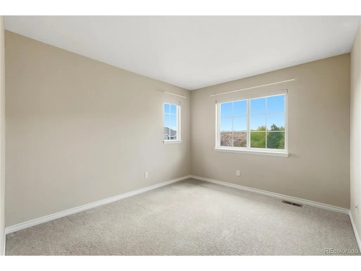
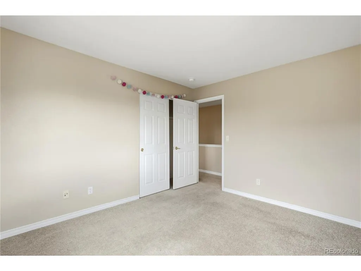
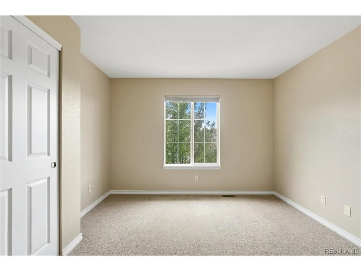
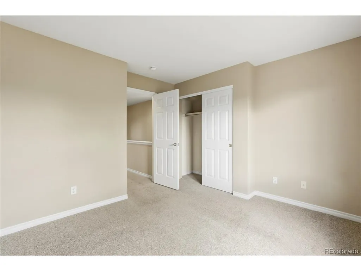
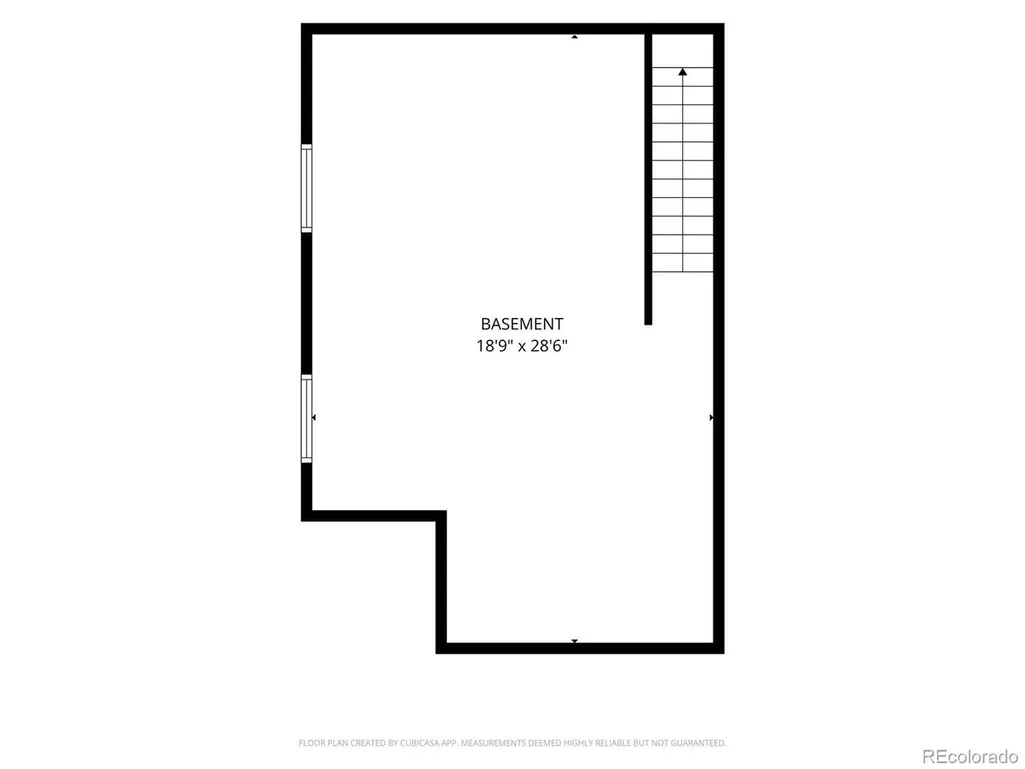
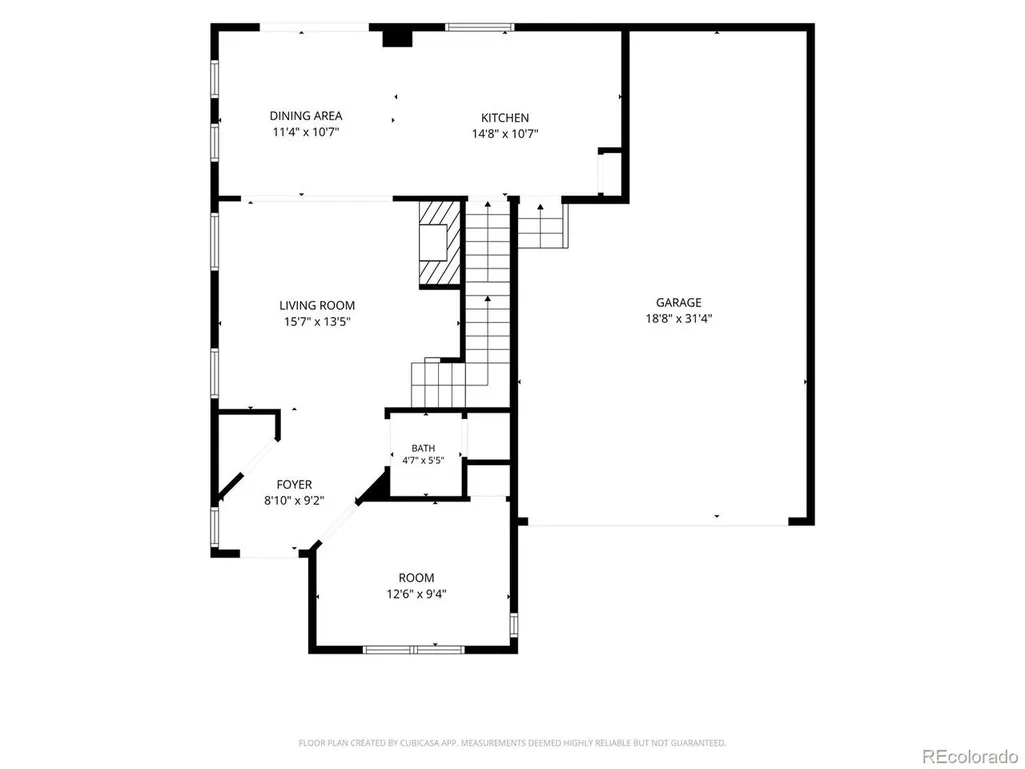
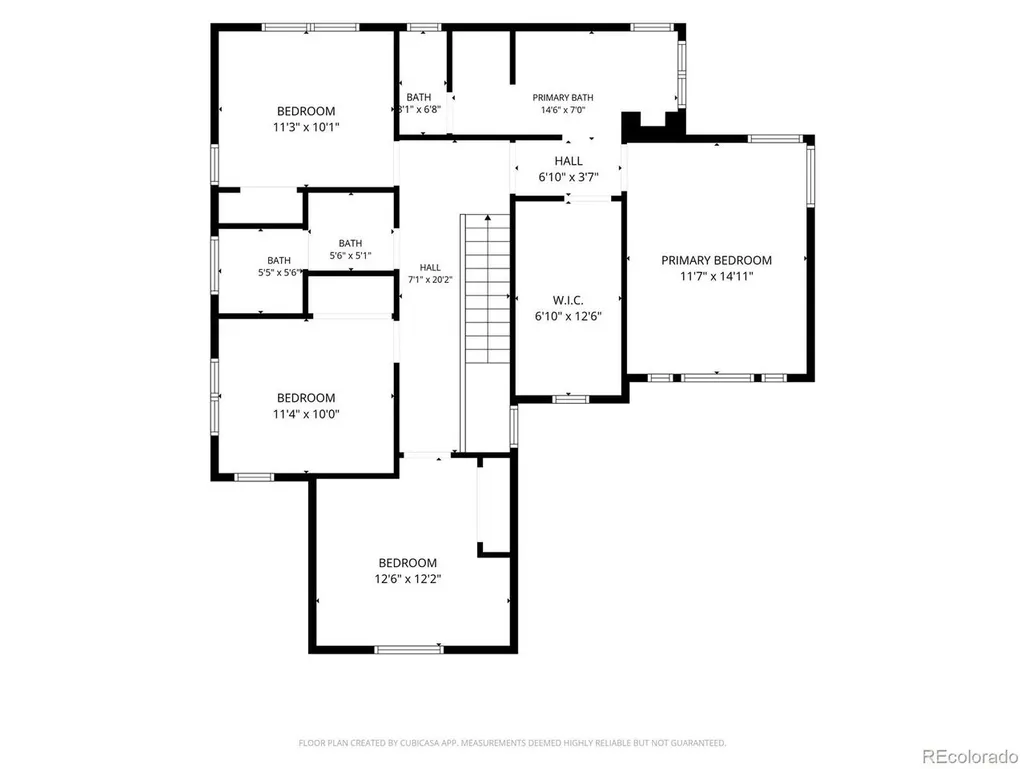
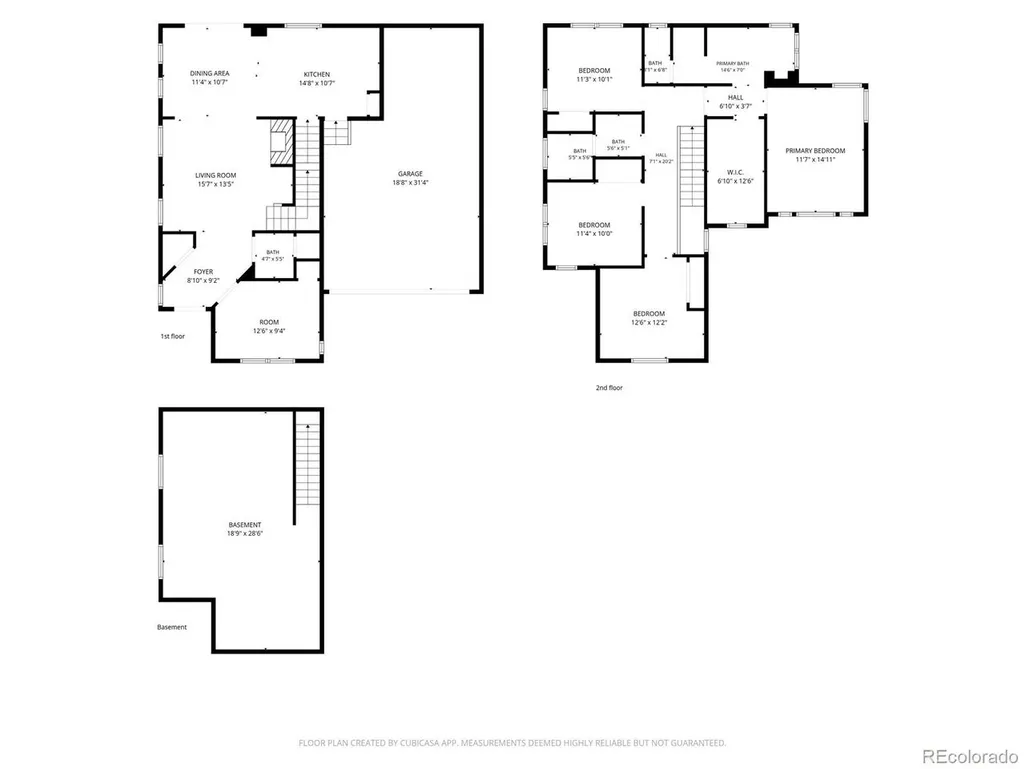
See Virtual Tour (https://my.matterport.com/show/?m=qThqpAWhceE) 3 Car Garage! (Tandem) Welcome to this beautiful Berkeley home in the desirable Firelight neighborhood of Highlands Ranch! Offering 5 bedrooms or 4 bedrooms plus a study (the study even has a closet), this home provides the flexibility to fit your lifestyle. The oversized 2-car garage and unfinished basement add plenty of valuable space for storage, exercise equipment, a play area, hobbies, or future finishing. The open floor plan is filled with natural light and features a spacious kitchen with upgraded 42-inch cabinets, a center island, stacked-stone backsplash, and stainless-steel appliances. The kitchen and dining area open directly to the large private deck, making entertaining and outdoor dining easy. The family room offers a cozy, flip-of-a-switch fireplace, perfect for relaxing on chilly Colorado evenings. A radon mitigation system has also been installed. Upstairs, the spacious primary suite features a coffered ceiling, upgraded 5-piece bath with a separate soaking tub and shower, and a large walk-in closet. Three additional bedrooms share a full bathroom with convenient dual sinks. Outside, enjoy the large backyard and private deck, offering plenty of room for relaxing, entertaining, gardening, or play. You'll enjoy access to all four Highlands Ranch Community Association recreation centers and their many amenities, including indoor and outdoor pools, fitness facilities, tennis and basketball courts, trails, parks, sports fields, classes, and programs for both children and adults. Enjoy miles of Backcountry trails for hiking, mountain biking, snowshoeing, and running. The location is ideal-close to shopping, restaurants, grocery stores, parks, trails, and everyday conveniences. And, of course, you'll benefit from the highly regarded Douglas County School District.
| Elementary School | Middle School | High School |
|---|---|---|
| Heritage Elementary School | Mountain Ridge Middle School | Mountain Vista High School |
| Price History | |
|---|---|
| 8/25/2026 | Listed $674,900 |
General Features
| Living Area | 1983 |
|---|---|
| Sewer | Public Sewer |
| Heating | Forced Air |
| Cooling | Wall/Window Unit(s) |
| Utilities | Cable Available |
| Roof | Composition |
| Appliances | Dishwasher,Refrigerator,Washer,Dryer,Microwave,Disposal |
| Zoning | PDU |
| HOA Fee | 58 |
| Garage Spaces | 3 |
| Association Fee Includes | Trash |
| Patio/Porch Features | Deck |
| Construction Materials | Other |
| Exclusions | none |
| Year Built | 2002 |
| Levels | Two |
| Property Subtype | Single Family Residence |
| Tax Year | 2025 |
| Community Features | Clubhouse,Tennis Court(s),Hot Tub,Pool,Sauna,Playground,Fitness Center,Park,Trail(s) |
| HOA Fee 2 | 43 |
| Assoc Fee Paid Per | Monthly |
| County | Douglas |
| New Construction | No |
| Property Type | Residential |
| HOA | Yes |
| Subdivision Name | Firelight |
| Full Baths | 2 |
| Status | Active |
| High School | Mountain Vista |
| City | Highlands Ranch |
| Association Name | HRCA |
| High School District | Douglas County RE-1 |
| MLS Area | Metro Denver |
| HOA Fee 2 Frequency | Monthly |
| Elementary School | Heritage |
| Property Attached Y/N | No |
| Tax Annual Amount | 4679 |
| Middle/Junior High School | Mountain Ridge |
| MLS Area Minor | Metro24/DHL |
| Virtual Tour | https://my.matterport.com/show/?m=qThqpAWhceE |
| AssociationName2 | Firelight |
| Builder Name | Berkeley Homes |
| Standard Status | Active |
| Expected Active Date | 2026-08-27 |
| AttributionContact | Brad@BradHomes.com,303-887-9559 |
Interior Features
| Basement | Unfinished,Sump Pump |
|---|---|
| Above Grade Finished Area | 1983 |
| Half Baths | 1 |
| Total Bedrooms | 5 |
| LivingAreaSource | Assessor |
| Total Baths | 3 |
Exterior Features
| Fencing | Fenced |
|---|---|
| Parking Features | Attached |
| Water Source | City |
| Lot Size Area | 4617 |
| Lot Size Acres | 0.11 |
| Waterfront Y/N | No |
Amenities
- Foreclosure
- Views
- Short Sale
- New Construction
- Adult 55+
- Lease To Own
- No HOA Fees
- Furnished
- Primary On Main
- Air Conditioning
- Seller Finance
- Green
- Fixer Upper
- Horse
- Golf
- Fireplace
- Deck
- Garage
- Basement
- Pool
Property vs Single Family Average in 80126
Price
Taxes
Year Built
Visits
 Information deemed reliable but not guaranteed by the MLS. © 2026 Information and Real Estate Services, LLC.
Information source: Information and Real Estate Services, LLC. Provided for limited non-commercial use only under IRES Rules. © Copyright IRES.
The information being provided is for the consumers personal, non-commercial use and may not be used for any purpose other than to identify prospective properties consumer may be interested in purchasing.
The IRES, LLC Data on this
Information deemed reliable but not guaranteed by the MLS. © 2026 Information and Real Estate Services, LLC.
Information source: Information and Real Estate Services, LLC. Provided for limited non-commercial use only under IRES Rules. © Copyright IRES.
The information being provided is for the consumers personal, non-commercial use and may not be used for any purpose other than to identify prospective properties consumer may be interested in purchasing.
The IRES, LLC Data on this
 The real estate listing information and related content displayed on this site is provided exclusively for consumers’ personal, non-commercial use and may not be used for any purpose other than to identify prospective properties consumers may be interested in purchasing. This information and related content is deemed reliable but is not guaranteed accurate by elevateMLS.
