
Address
2650 Rustlers Canyon Loop, Elizabeth, CO
Price
$ 1,495,000
Property Attributes
- MLS#5820464
- TypeSingle Family
- Listing Status Active
- CountyELBERT
- CityElizabeth
- AreaMetro Denver
- NeighborhoodRustlers Canyon
- Zip80107
- StyleChalet
- Year Built2022
- Taxes$ 4267
- Price$ 1,495,000
- Bedrooms4
- Full Bathrooms3
- Half Bathrooms2
- Sqr Footage4786
- Lot Size35 Acres
Data Source:
Information and Real Estate Services (IRES)
Property Description
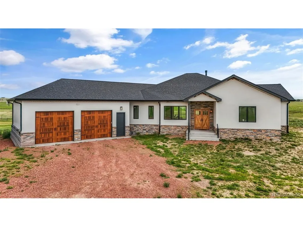
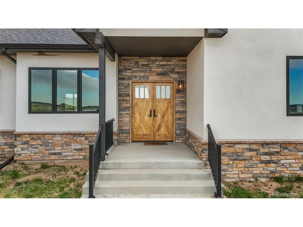
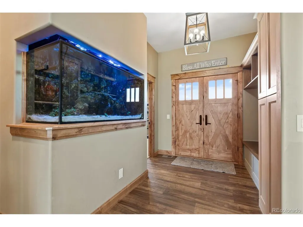
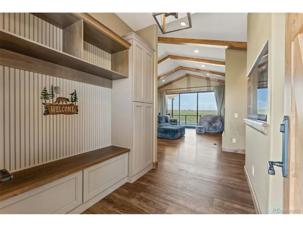
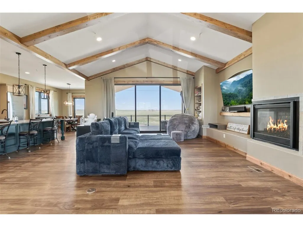
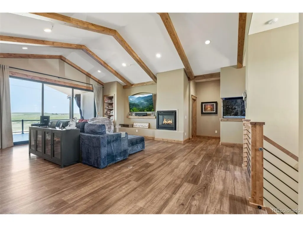
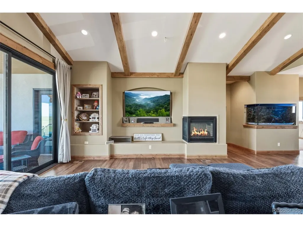
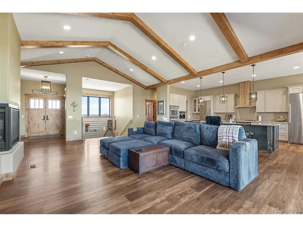
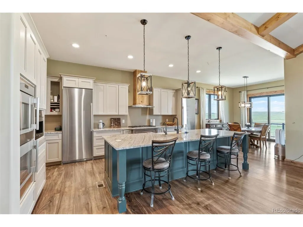
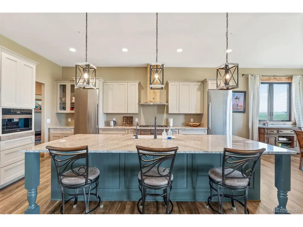
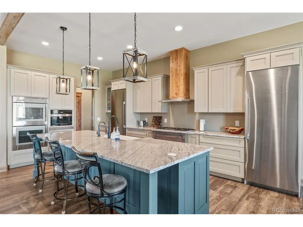
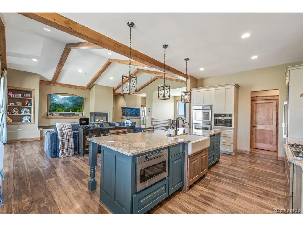
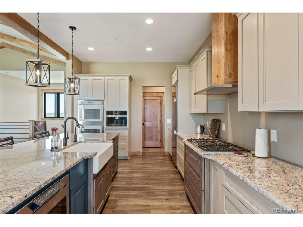
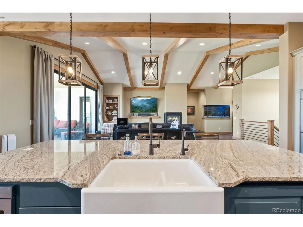
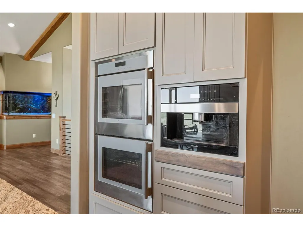
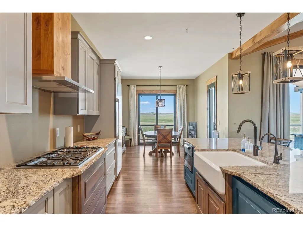
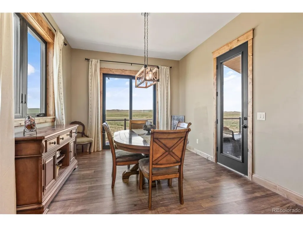
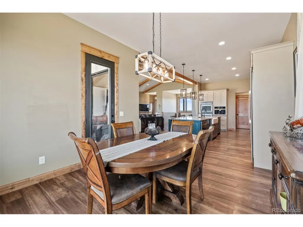
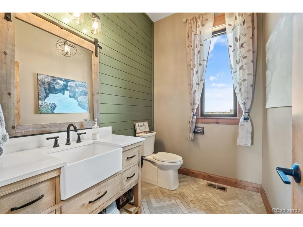
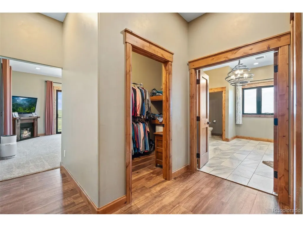
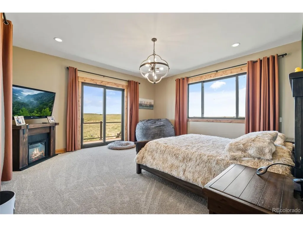
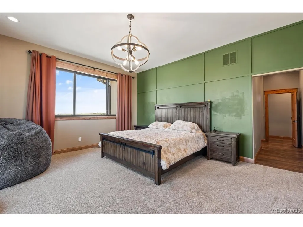
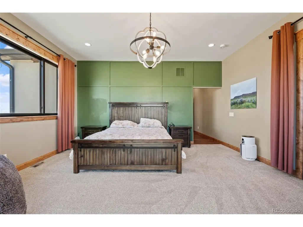
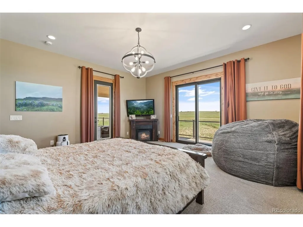
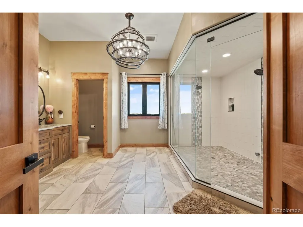
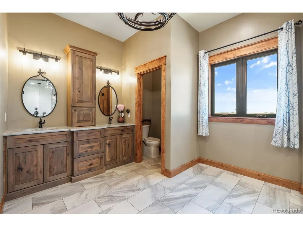
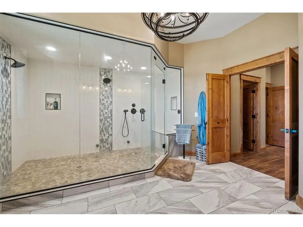
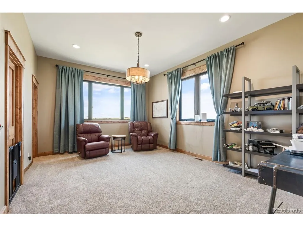
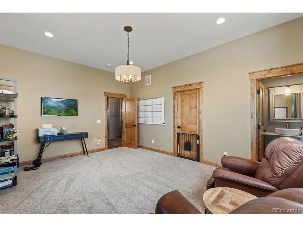
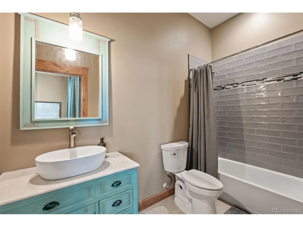
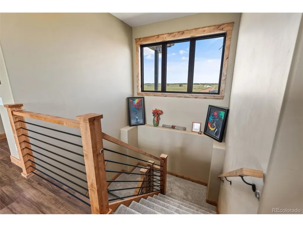
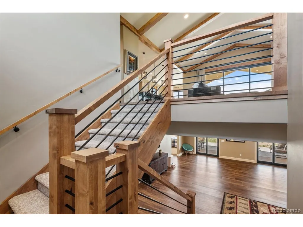
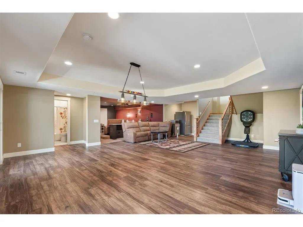
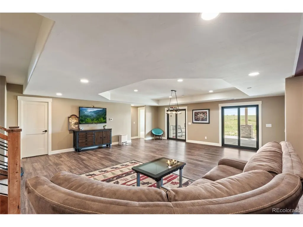
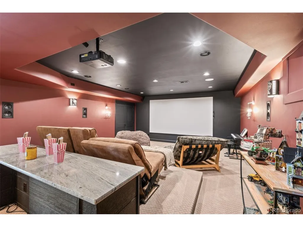
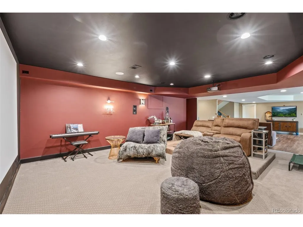
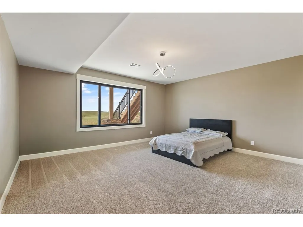
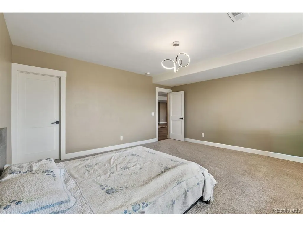
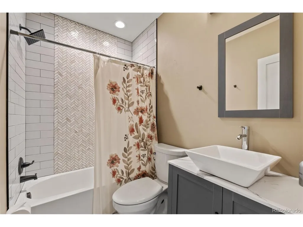
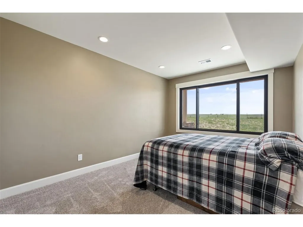
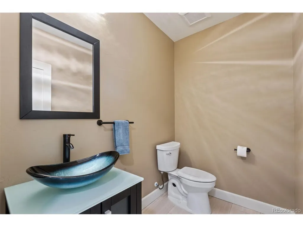
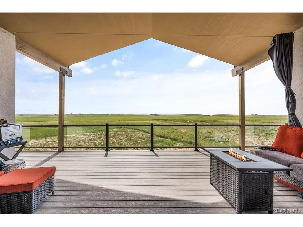
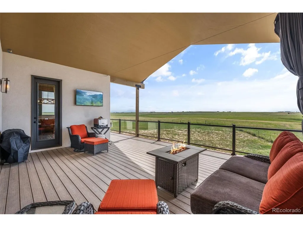
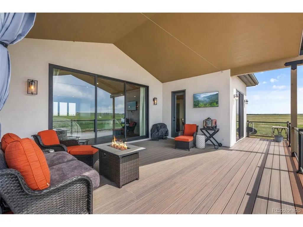
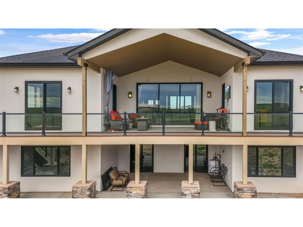
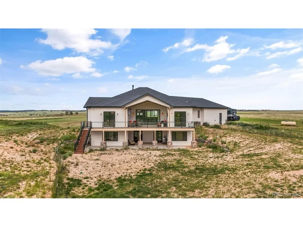
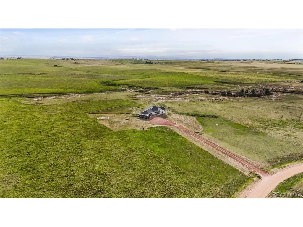
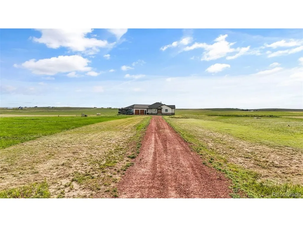
Experience the pinnacle of Colorado luxury on this spectacular 35-acre horse property in the coveted Rustlers Canyon of Elizabeth. Offering a perfect blend of historic small-town charm and a convenient commute to both Denver and Colorado Springs, this architectural stucco and stone ranch masterpiece with a bright garden-level walkout basement delivers a sophisticated rural lifestyle. Step through custom French doors into an open-concept sanctuary under vaulted wood-beam ceilings. High-end luxury vinyl flooring runs throughout the main level, where a wall of windows and glass sliders flood the home w/ natural light and showcase majestic mountain views. The Great Room features a cozy fireplace and built-in shelving, highlighted by massive sliding doors that open completely to a massive composite covered deck spanning the entire length of the home-perfect for elite indoor/outdoor entertaining. The gourmet kitchen is a culinary dream, boasting professional-grade Thermador appliances, double wall ovens w/ a rotisserie, a separate standalone refrigerator and freezer, and a gas cooktop. A massive quartzite island provides seating, complemented by soft-close drawers, a double porcelain sink, two pantries, and charging stations. The dining room offers a bright bay window and dual walkouts to the deck. The Primary Suite is a true retreat featuring direct deck access, dual walk-in closets, and a spa ensuite w/ a tile-wrapped steam shower, dual rain showerheads, bench seating, and double sinks. A second main-level bedroom features its own private ensuite. Downstairs, the garden-level walkout basement serves as an entertainment epicenter w/ high ceilings, a massive 32x24 family room pre-plumbed for a wet bar, and a dedicated home theater room with a dry bar. Two additional bedrooms (one ensuite) and a half bath complete the lower level. Additional features include an oversized 2-car garage, RV parking, dual-zone AC, and a whole-house water purifier/softener system. Welcome home!
| Elementary School | Middle School | High School |
|---|---|---|
| Running Creek Elementary School | Elizabeth Middle School | Elizabeth High School |
| Price History | |
|---|---|
| 6/19/2026 | Listed $1,520,000 |
| 8/27/2026 | 2$1,495,000 |
General Features
| Living Area | 4459 |
|---|---|
| Sewer | Septic Tank |
| Heating | Forced Air |
| Cooling | Central Air |
| Utilities | Natural Gas Available,Electricity Available,Cable Available |
| Roof | Fiberglass |
| Appliances | Double Oven,Dishwasher,Refrigerator,Microwave,Freezer,Water Softener Owned,Water Purifier Owned,Disposal,Fire Alarm |
| Zoning | A |
| Garage Spaces | 2 |
| Patio/Porch Features | Patio,Deck |
| Architectural Style | Chalet |
| Construction Materials | Stone,Stucco |
| Exclusions | Seller's Personal Property,Dryer,Washer,Aquarium |
| Year Built | 2022 |
| View | Mountain(s),Plains View |
| Levels | One |
| Property Subtype | Single Family Residence |
| Tax Year | 2025 |
| County | Elbert |
| New Construction | No |
| Property Type | Residential |
| HOA | No |
| Subdivision Name | Rustlers Canyon |
| Full Baths | 3 |
| Status | Active |
| Directions | East Woodman Rd.,to left on E US Highway 24 (US-24),to left on Elbert Rd. (CO-217),to left on Garfield Ave.,to right on Main St.,to left on County Rd 98,to right on County Rd. 17-21,to left on County |
| High School | Elizabeth |
| City | Elizabeth |
| High School District | Elizabeth C-1 |
| MLS Area | Metro Denver |
| Elementary School | Running Creek |
| Property Attached Y/N | No |
| Tax Annual Amount | 4267 |
| Middle/Junior High School | Elizabeth |
| MLS Area Minor | Metro25/DEP |
| Virtual Tour | https://freedom-real-estate-photography.aryeo.com/videos/019ed0e1-c405-7005-be4f-95f8b464da23 |
| Standard Status | Active |
| Expected Active Date | 2026-06-19 |
| AttributionContact | courlasrealty@gmail.com,719-470-0178 |
Interior Features
| Interior Amenities | Cathedral Ceiling(s),Open Floorplan,Pantry,Bay or Bow Window,Walk-In Closet(s),Kitchen Island |
|---|---|
| Basement | Full,Partially Finished,Walk-Out Access,Daylight,Structural Floor |
| Fireplace Features | Gas,Living Room |
| Above Grade Finished Area | 2612 |
| Half Baths | 2 |
| Total Bedrooms | 4 |
| Room Type | Media Room |
| LivingAreaSource | Appraiser |
| Total Baths | 5 |
Exterior Features
| Fencing | Partial,Dog Run/Kennel |
|---|---|
| Parking Features | Attached |
| Lot Features | Rolling Lot,Meadow,House/Lot Faces SE,Gutters |
| Water Source | Well |
| Lot Size Area | 1524600 |
| Lot Size Acres | 35 |
| Road Surface Type | Gravel |
| Waterfront Y/N | No |
| Horse Amenities | Horse(s) Allowed |
Amenities
- Foreclosure
- Views
- Short Sale
- New Construction
- Adult 55+
- Lease To Own
- No HOA Fees
- Furnished
- Primary On Main
- Air Conditioning
- Seller Finance
- Green
- Fixer Upper
- Horse
- Golf
- Fireplace
- Deck
- Garage
- Basement
- Pool
Property vs Single Family Average in 80107
Price
Taxes
Year Built
Visits
 Information deemed reliable but not guaranteed by the MLS. © 2026 Information and Real Estate Services, LLC.
Information source: Information and Real Estate Services, LLC. Provided for limited non-commercial use only under IRES Rules. © Copyright IRES.
The information being provided is for the consumers personal, non-commercial use and may not be used for any purpose other than to identify prospective properties consumer may be interested in purchasing.
The IRES, LLC Data on this
Information deemed reliable but not guaranteed by the MLS. © 2026 Information and Real Estate Services, LLC.
Information source: Information and Real Estate Services, LLC. Provided for limited non-commercial use only under IRES Rules. © Copyright IRES.
The information being provided is for the consumers personal, non-commercial use and may not be used for any purpose other than to identify prospective properties consumer may be interested in purchasing.
The IRES, LLC Data on this
 The real estate listing information and related content displayed on this site is provided exclusively for consumers’ personal, non-commercial use and may not be used for any purpose other than to identify prospective properties consumers may be interested in purchasing. This information and related content is deemed reliable but is not guaranteed accurate by elevateMLS.
