
Address
138 S Seacrest St, Golden, CO
Price
$ 940,521
Property Attributes
- MLS#4248832
- TypeSingle Family
- Listing Status Active
- CountyJEFFERSON
- CityGolden
- AreaMetro Denver
- NeighborhoodGolden Overlook
- Zip80401
- StyleFoursquare/Denver Square,Contemporary
- Year Built2025
- Taxes$ 9763
- Price$ 940,521
- Bedrooms3
- Full Bathrooms2
- Half Bathrooms1
- Sqr Footage3453
- Lot Size0.16 Acres
Data Source:
Information and Real Estate Services (IRES)
Property Description
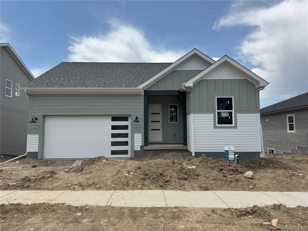
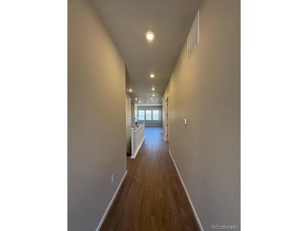
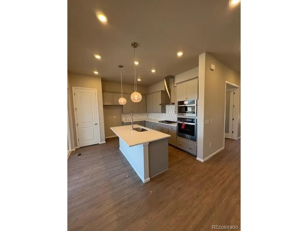
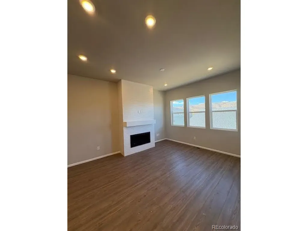
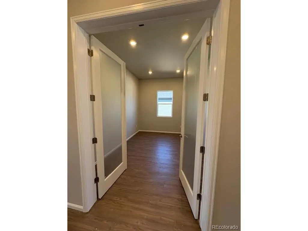
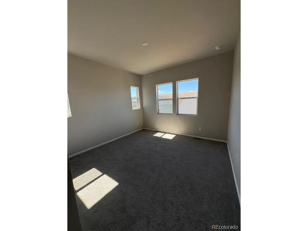
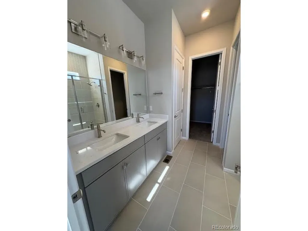
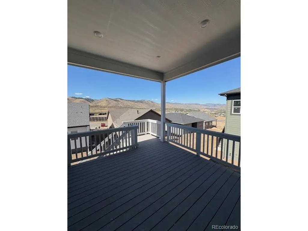
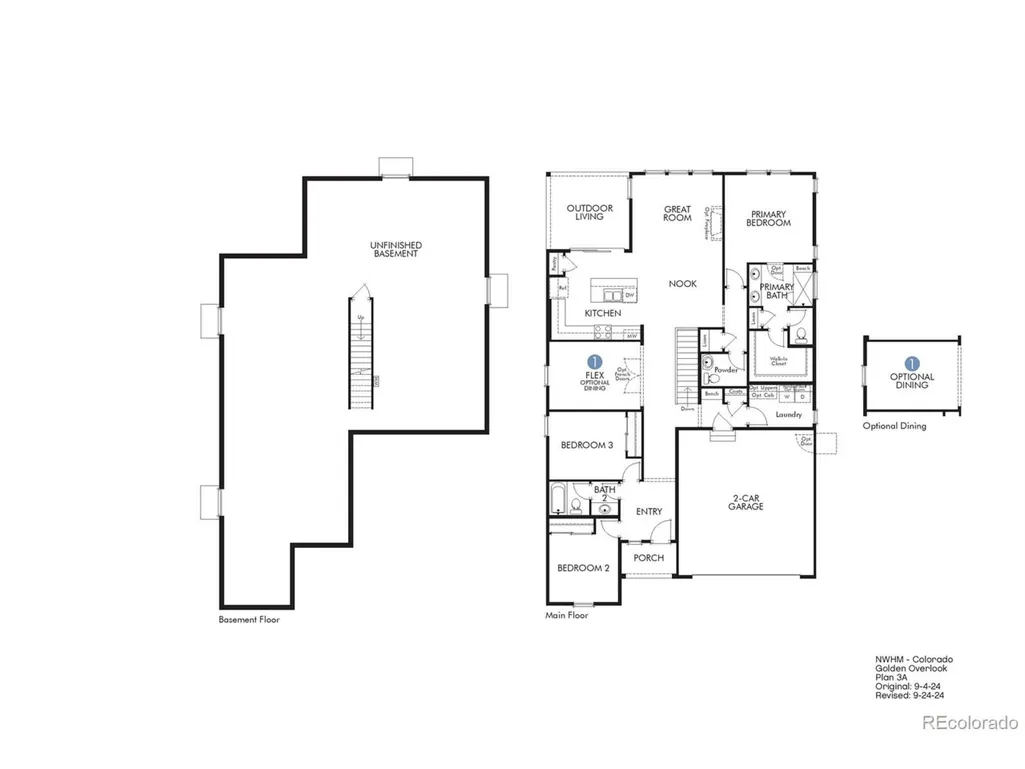
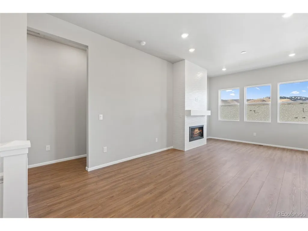
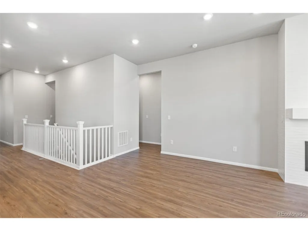
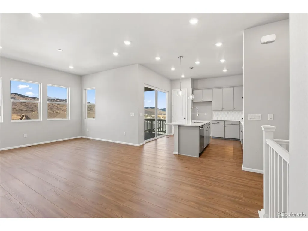
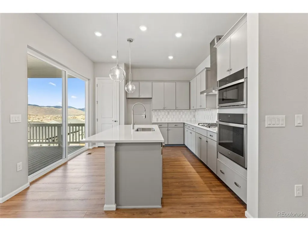
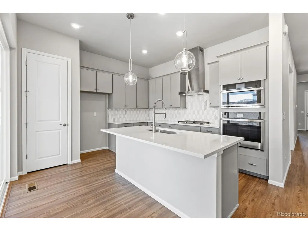
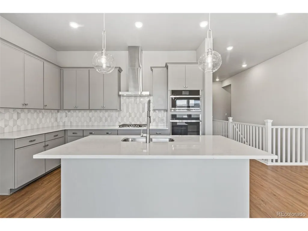
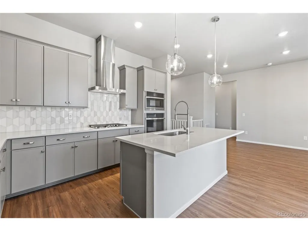
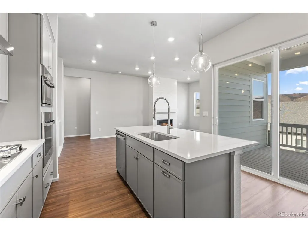
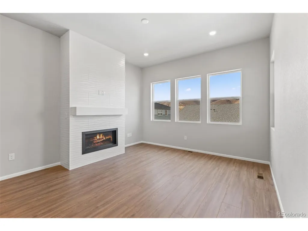
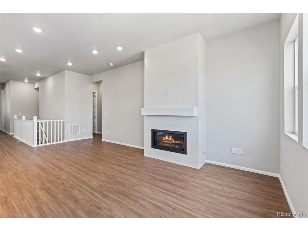
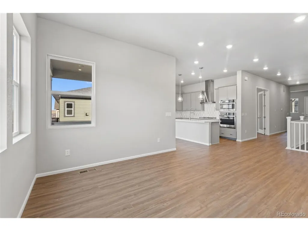
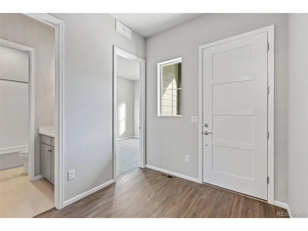
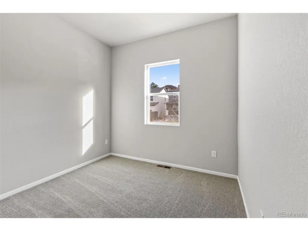
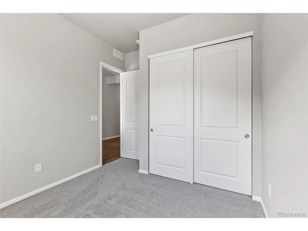
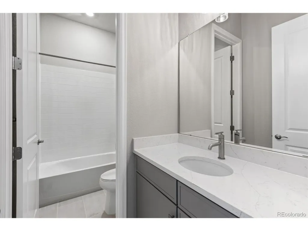
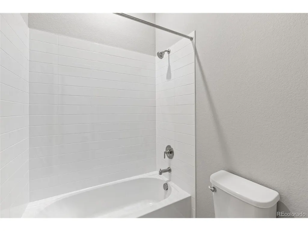
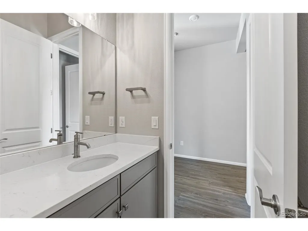
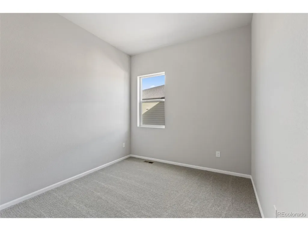
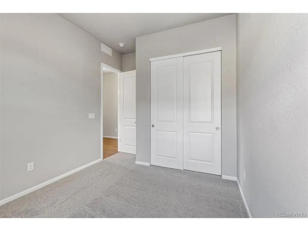
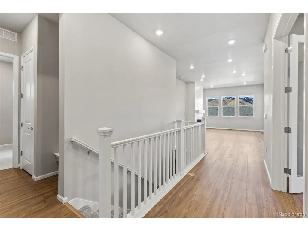
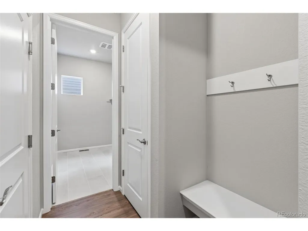
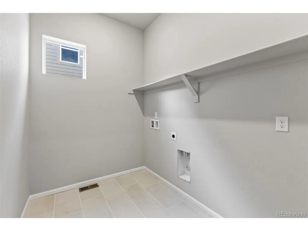
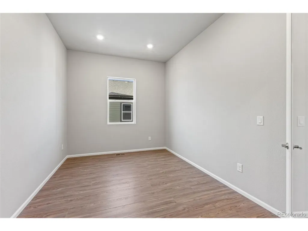
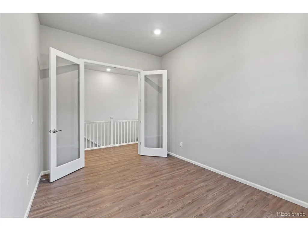
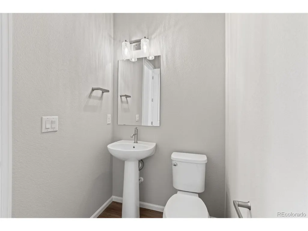
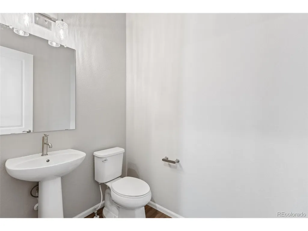
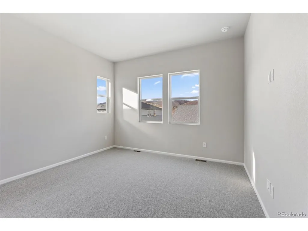
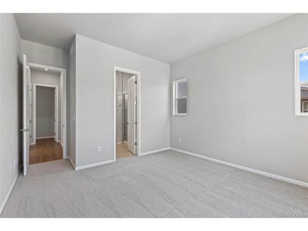
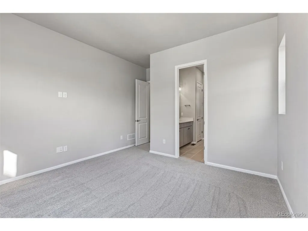
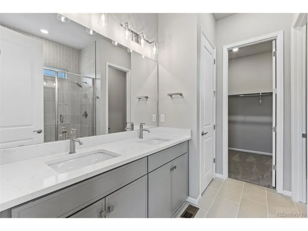
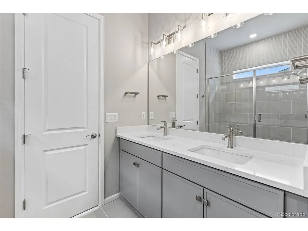
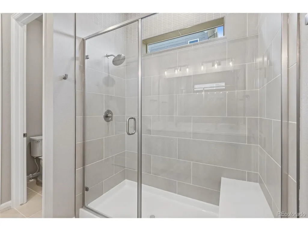
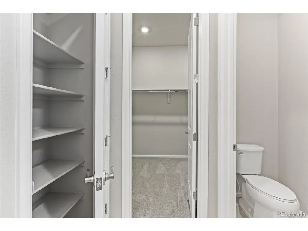
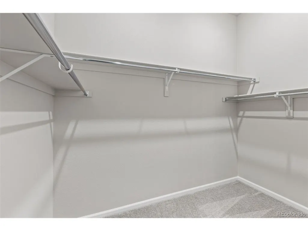
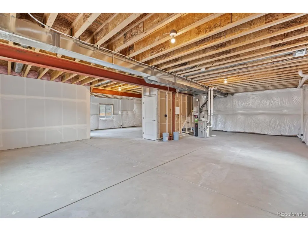
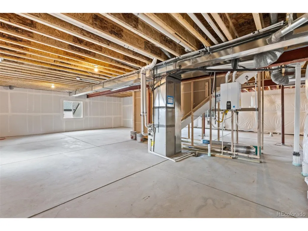
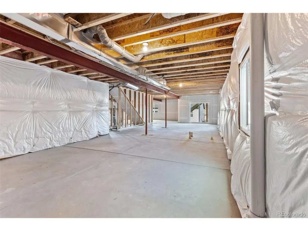
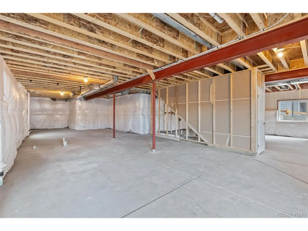
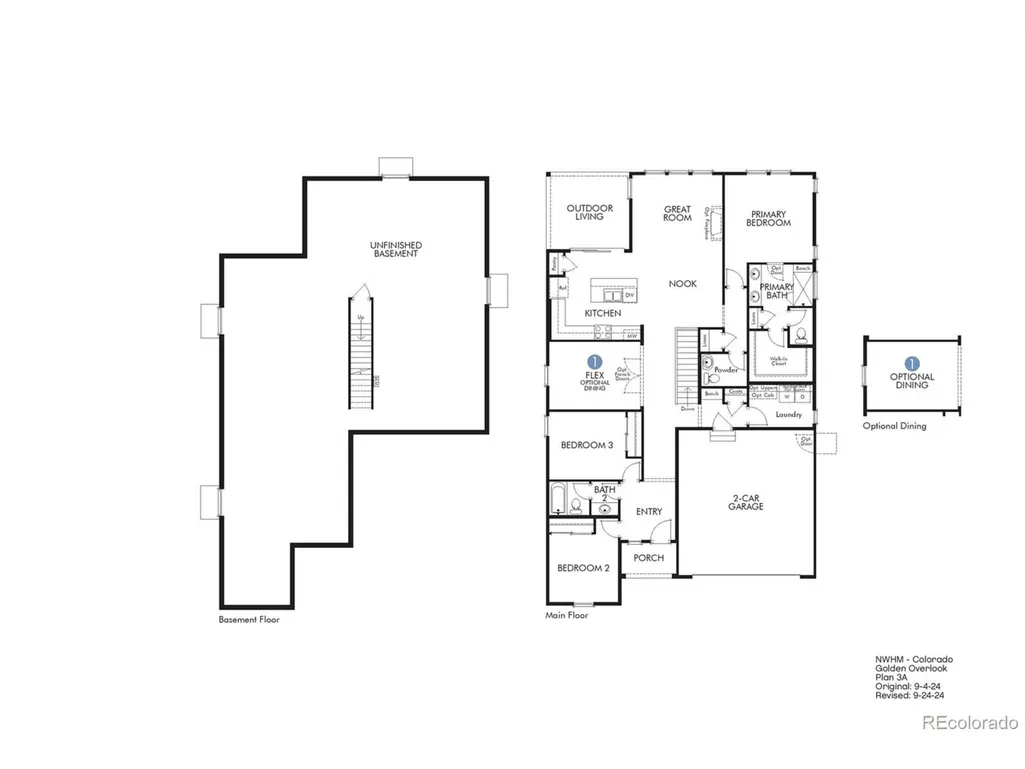
Stunning New Home with Unmatched Mountain Views in Golden, CO!Welcome to this beautifully designed 3-bedroom, 2.5-bath Ranch, offering 1,824 sq ft of thoughtfully crafted living space above grade, plus a massive 1,629 sq ft walkout basement ready for your custom finish. Perched above Golden, this home features a spacious study-perfect for remote work or a quiet retreat-and a large deck with breathtaking views of the mountains and Downtown Golden.The open-concept layout is ideal for both everyday living and entertaining, with natural light pouring in through expansive windows. Enjoy direct access to the Green Mountain Trail system just steps from your front door, and take advantage of the close proximity to downtown Golden's vibrant restaurants, boutique shopping, and cultural attractions like Red Rocks Amphitheater. Other highlights include a 2-car garage, unbeatable access to world-class bike trails, and a location that perfectly blends outdoor adventure with modern convenience. Don't miss this rare opportunity to own a new home in one of Colorado's most desirable locations! Photos are model only and may differ from subject property.
| Elementary School | Middle School | High School |
|---|---|---|
| Kyffin Elementary School | Bell Middle School | Golden High School |
| Price History | |
|---|---|
| 6/28/2025 | Listed $997,220 |
| 2/26/2026 | 2$978,950 |
| 7/17/2026 | 2$968,689 |
| 8/6/2026 | 3$940,521 |
General Features
| Living Area | 1824 |
|---|---|
| Sewer | Public Sewer |
| Heating | Forced Air |
| Cooling | Central Air,Ceiling Fan(s) |
| Utilities | Natural Gas Available,Electricity Available,Cable Available |
| Roof | Composition |
| Appliances | Self Cleaning Oven,Dishwasher,Microwave,Disposal,Fire Alarm |
| HOA Fee | 85 |
| Garage Spaces | 2 |
| Association Fee Includes | Trash,Snow Removal |
| Patio/Porch Features | Patio,Deck |
| Architectural Style | Foursquare/Denver Square,Contemporary |
| Construction Materials | Frame,Stone,Composition |
| Exclusions | Seller's personal possessions and any staging items that may be in use. |
| Year Built | 2025 |
| View | Mountain(s),Hills,City |
| Levels | Two |
| Property Subtype | Single Family Residence |
| Tax Year | 2024 |
| Community Features | Playground,Park,Trail(s) |
| Assoc Fee Paid Per | Monthly |
| County | Jefferson |
| New Construction | Yes |
| Property Type | Residential |
| HOA | Yes |
| Energy Efficient | Windows,Thermostat |
| Subdivision Name | Golden Overlook |
| Full Baths | 1 |
| Status | Active |
| Directions | 6th Ave. west or C470 to 6th Ave,exit Indiana St,go south to W 6th Avenue Frontage Road,go west (take a right) at stoplight. Follow road,until it curves left,and take 2nd right on 4th Ave,follow to t |
| High School | Golden |
| City | Golden |
| Association Name | Golden Overlook |
| High School District | Jefferson Dist R-1 |
| MLS Area | Metro Denver |
| Elementary School | Kyffin |
| Property Attached Y/N | No |
| Tax Annual Amount | 9763 |
| Middle/Junior High School | Bell |
| MLS Area Minor | Metro9/JFW |
| Builder Name | Risewell Homes |
| Standard Status | Active |
| Expected Active Date | 2025-06-28 |
| AttributionContact | tomrman@aol.com,303-910-8436 |
Interior Features
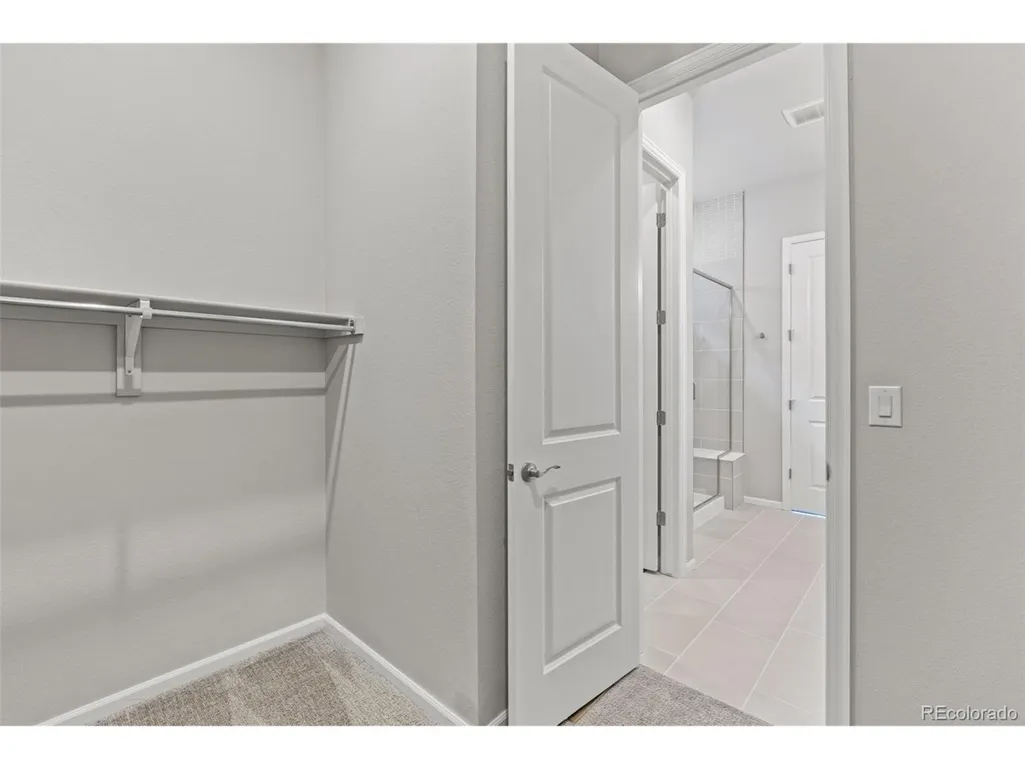
| Interior Amenities | Eat-in Kitchen,Open Floorplan,Pantry,Walk-In Closet(s),Kitchen Island |
|---|---|
| Basement | Unfinished,Slab,Walk-Out Access,Sump Pump |
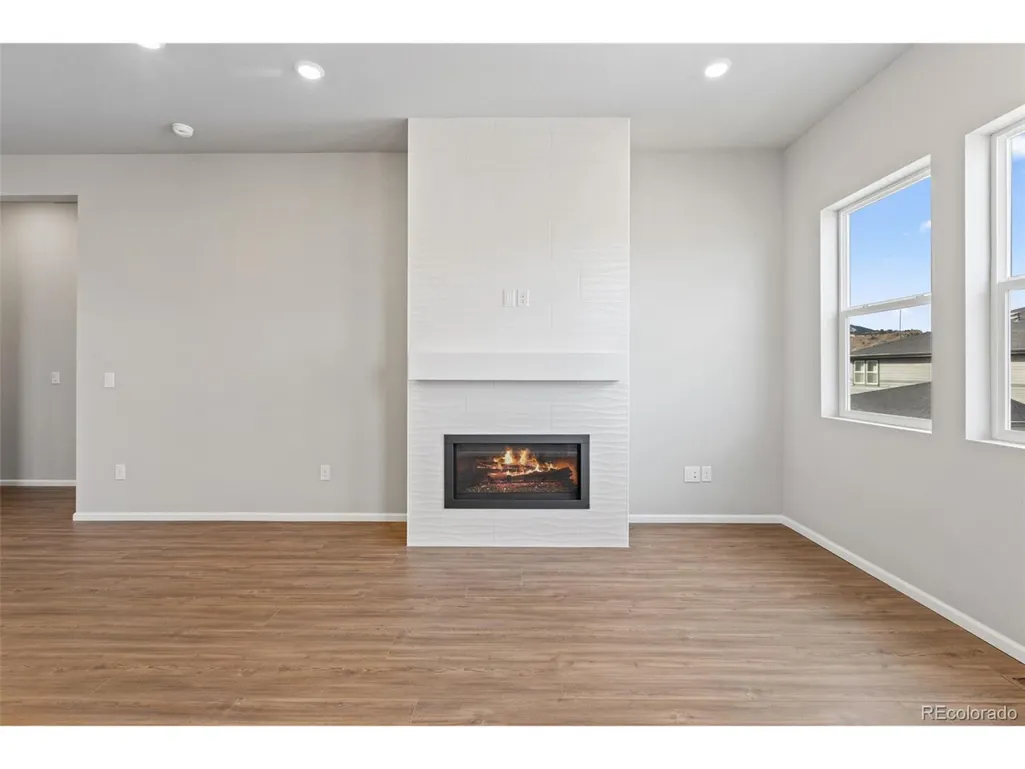
| Fireplace Features | Gas,Great Room,One |
| Above Grade Finished Area | 1824 |
| Half Baths | 1 |
| 3/4 Baths | 1 |
| Total Bedrooms | 3 |
| Room Type | Loft |
| LivingAreaSource | Plans |
| Total Baths | 3 |
Exterior Features
| Exterior Amenities | Sprinkler System,Balcony |
|---|---|
| Fencing | Partial |
| Parking Features | Attached |
| Lot Features | Abuts Public Open Space,Paved,Gutters |
| Water Source | City |
| Lot Size Area | 6793 |
| Lot Size Acres | 0.16 |
| Waterfront Y/N | No |
| Builder Model | Plan 3 |
Amenities
- Foreclosure
- Views
- Short Sale
- New Construction
- Adult 55+
- Lease To Own
- No HOA Fees
- Furnished
- Primary On Main
- Air Conditioning
- Seller Finance
- Green
- Fixer Upper
- Horse
- Golf
- Fireplace
- Deck
- Garage
- Basement
- Pool
Property vs Single Family Average in 80401
Price
Taxes
Year Built
Visits
 Information deemed reliable but not guaranteed by the MLS. © 2026 Information and Real Estate Services, LLC.
Information source: Information and Real Estate Services, LLC. Provided for limited non-commercial use only under IRES Rules. © Copyright IRES.
The information being provided is for the consumers personal, non-commercial use and may not be used for any purpose other than to identify prospective properties consumer may be interested in purchasing.
The IRES, LLC Data on this
Information deemed reliable but not guaranteed by the MLS. © 2026 Information and Real Estate Services, LLC.
Information source: Information and Real Estate Services, LLC. Provided for limited non-commercial use only under IRES Rules. © Copyright IRES.
The information being provided is for the consumers personal, non-commercial use and may not be used for any purpose other than to identify prospective properties consumer may be interested in purchasing.
The IRES, LLC Data on this
 The real estate listing information and related content displayed on this site is provided exclusively for consumers’ personal, non-commercial use and may not be used for any purpose other than to identify prospective properties consumers may be interested in purchasing. This information and related content is deemed reliable but is not guaranteed accurate by elevateMLS.
