
Address
96 Tin Cup Cir, Breckenridge, CO
Price
$ 4,695,000
Property Attributes
- MLS#2052197
- TypeSingle Family
- Listing Status Active
- CountySUMMIT
- CityBreckenridge
- NeighborhoodWINTERWOOD SUB
- Zip80424
- StyleChalet,Contemporary
- Year Built2026
- Taxes$ 6853
- Price$ 4,695,000
- Bedrooms4
- Full Bathrooms4
- Half Bathrooms1
- Sqr Footage4241
- Lot Size0.31 Acres
Data Source:
Information and Real Estate Services (IRES)
Property Description
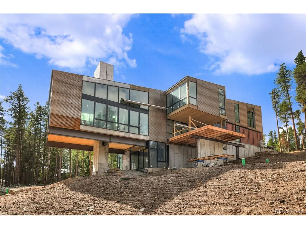
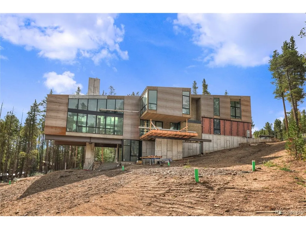
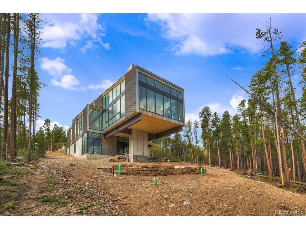
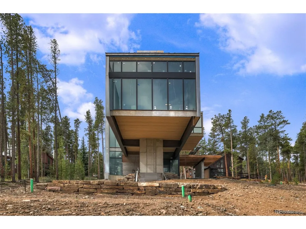
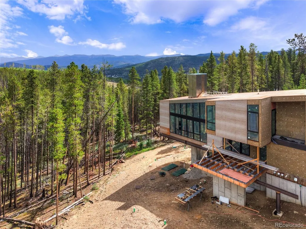
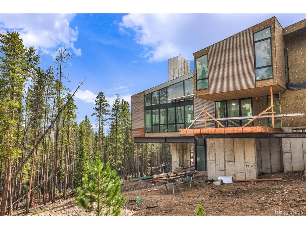
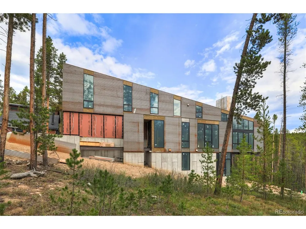
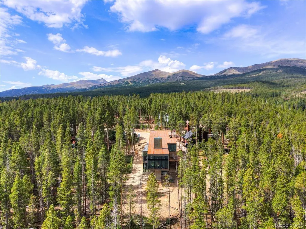
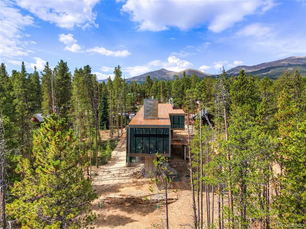
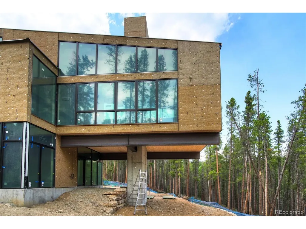
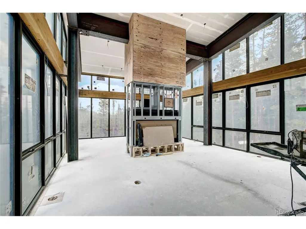
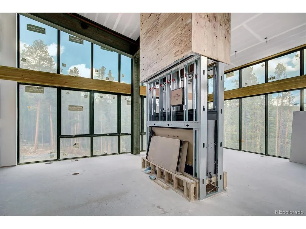
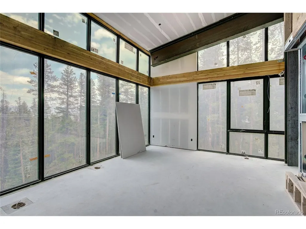
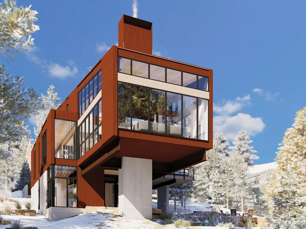
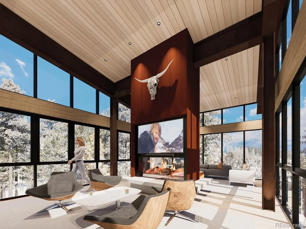
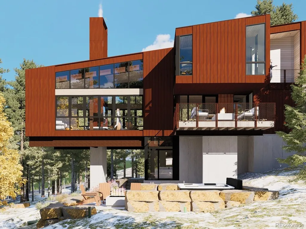
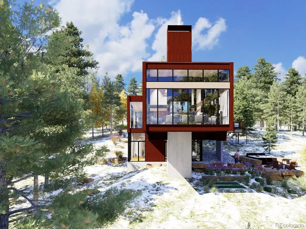
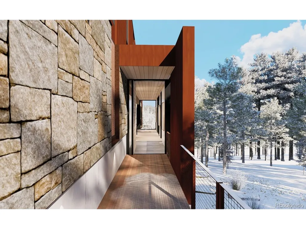
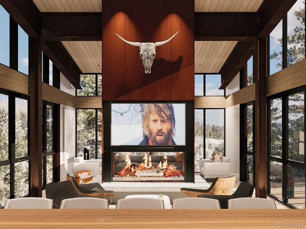
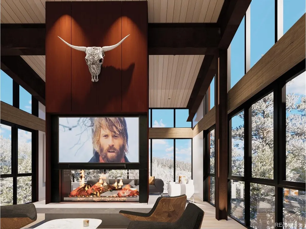
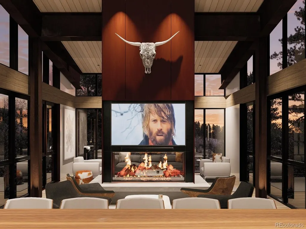
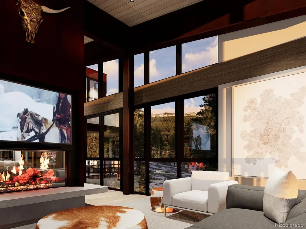
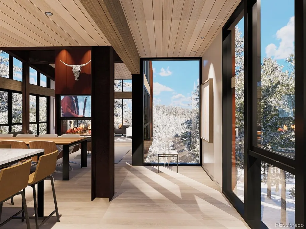
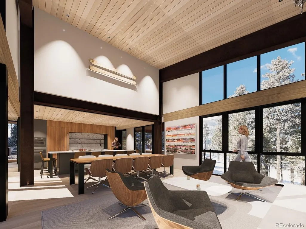
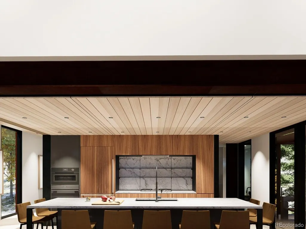
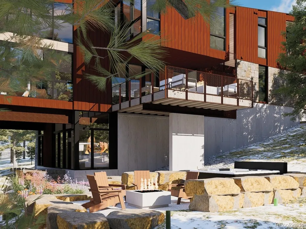
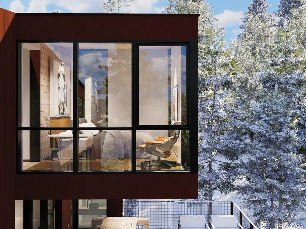
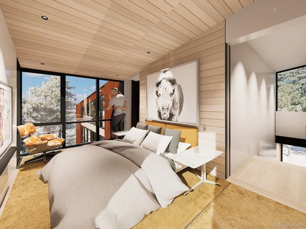
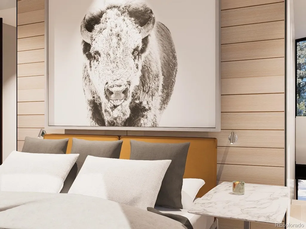
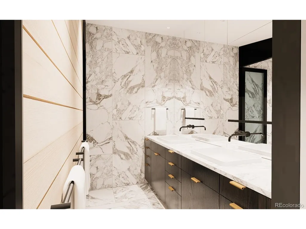
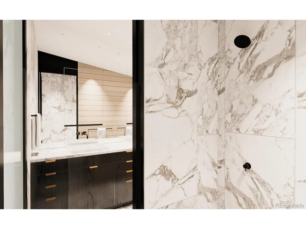
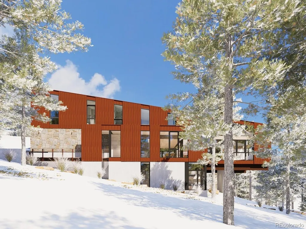
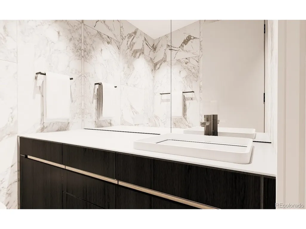
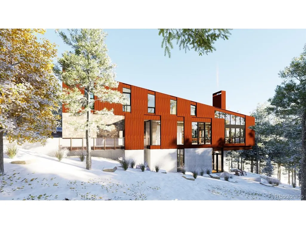
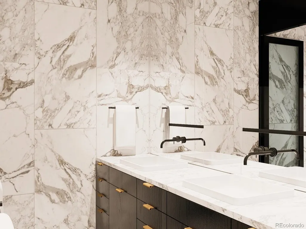
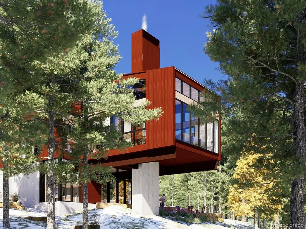
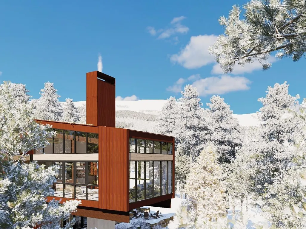
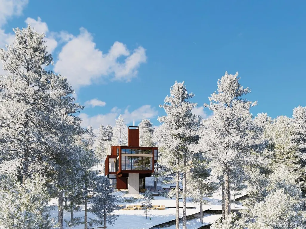
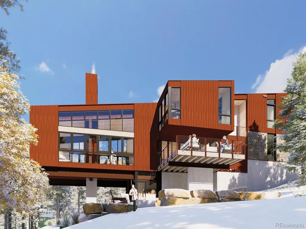
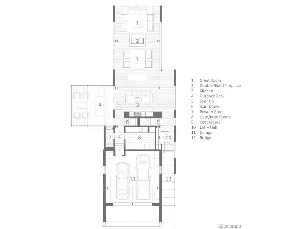
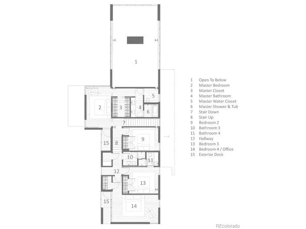
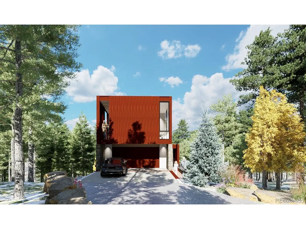
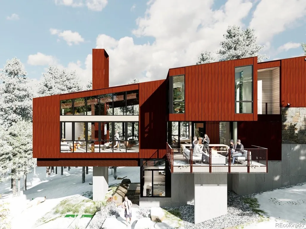
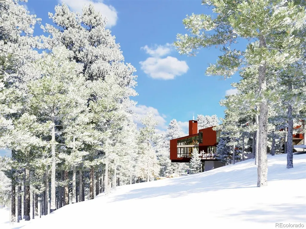
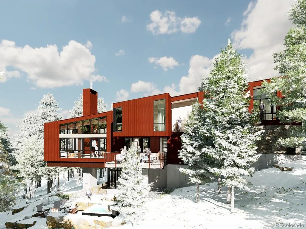
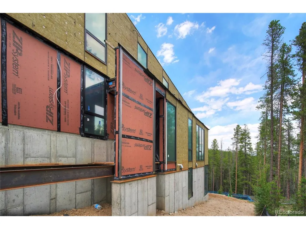
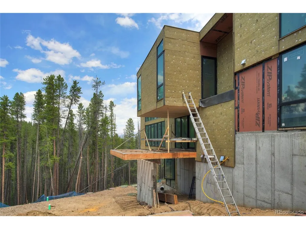
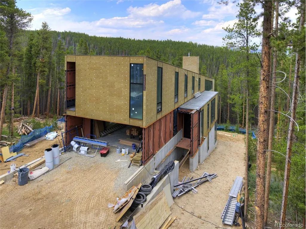
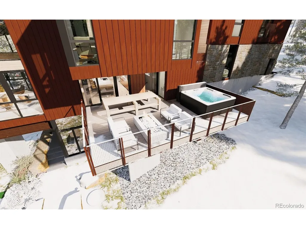
THE MODERN TREEHOUSE OF PEAK 7 | Brand-New Luxury Mountain Home in Breckenridge - Suspended in the pines and surrounded by protected National Forest, this brand-new 2026 luxury residence is one of Breckenridge's most striking modern homes - a private architectural treehouse designed for buyers seeking elevated mountain living, true privacy, and world-class design. Located in the highly sought-after Peak 7 neighborhood, just minutes from Breckenridge Ski Resort, Peak 8, downtown Breck, hiking, biking, and ski access, this modern mountain retreat delivers the rare combination of luxury, nature, and authenticity. Unlike resort-style subdivisions, Peak 7 offers no HOA, no artificial conformity, and a quiet forested setting that still feels connected to the mountains. Designed by an award-winning architect recognized nationally for modern architecture and sustainability, the home features 4 bedrooms, 4.5 bathrooms, a heated 2-car garage, and a dramatic cantilevered primary suite floating within the forest canopy - creating the feeling of living in a luxury treehouse in Breckenridge. Expansive walls of triple-glazed glass frame panoramic forest views and flood the home with natural light. The warm contemporary material palette blends weathering steel, white oak and basalt flooring, walnut cabinetry, polished concrete, hemlock ceilings, quartz countertops, Carrera marble, blackened steel accents, and designer lighting into a calm, elevated mountain aesthetic rarely found in Summit County luxury real estate. The open-concept living spaces were intentionally designed for entertaining and retreat, anchored by a massive double-sided fireplace and seamless indoor-outdoor connection. Luxury chef's kitchen with JennAir refrigeration, Dacor ovens and gas cooktop, and integrated Fisher & Paykel appliances. A rare opportunity to own a true modern luxury treehouse in Breckenridge - private, architectural, and immersed in nature, yet minutes from everything Breck has to offer!
| Elementary School | Middle School | High School |
|---|---|---|
| Breckenridge Elementary School | Summit Middle School | Summit High School |
| Price History | |
|---|---|
| 5/6/2026 | Listed $4,695,000 |
General Features
| Living Area | 3616 |
|---|---|
| Sewer | Septic Tank |
| Heating | Radiant |
| Utilities | Natural Gas Available |
| Roof | Other |
| Appliances | Double Oven,Dishwasher,Refrigerator,Bar Fridge,Washer,Dryer,Microwave,Gas Bar-B-Q,Disposal |
| Zoning | CR2 |
| Garage Spaces | 2 |
| Patio/Porch Features | Patio,Deck |
| Architectural Style | Chalet,Contemporary |
| Exclusions | NA |
| Year Built | 2026 |
| View | Mountain(s),Hills,Plains View |
| Levels | Three Or More |
| Property Subtype | Single Family Residence |
| Tax Year | 2025 |
| County | Summit |
| New Construction | Yes |
| Property Type | Residential |
| HOA | No |
| Energy Efficient | Windows |
| Subdivision Name | WINTERWOOD SUB |
| Full Baths | 4 |
| Status | Active |
| Directions | On Peak 7 |
| High School | Summit |
| City | Breckenridge |
| High School District | Summit |
| MLS Area | Out of Area |
| Elementary School | Breckenridge |
| Property Attached Y/N | No |
| Tax Annual Amount | 6853 |
| Middle/Junior High School | Summit |
| Virtual Tour | https://www.96tincup.com/ |
| Standard Status | Active |
| Expected Active Date | 2026-05-06 |
| AttributionContact | bo.j.palazola@gmail.com,850-687-0700 |
Interior Features
| Interior Amenities | Eat-in Kitchen,Cathedral Ceiling(s),Open Floorplan,Walk-In Closet(s),Wet Bar,Kitchen Island |
|---|---|
| Basement | Full,Partially Finished,Walk-Out Access |
| Fireplace Features | Two or More |
| Above Grade Finished Area | 3616 |
| Half Baths | 1 |
| Total Bedrooms | 4 |
| LivingAreaSource | Plans |
| Total Baths | 5 |
Exterior Features
| Exterior Amenities | Balcony,Hot Tub,Heated Garage |
|---|---|
| Parking Features | Attached |
| Lot Features | Cul-De-Sac,Sloping Lot,Abuts National Forest |
| Water Source | City |
| Lot Size Area | 13504 |
| Lot Size Acres | 0.31 |
| Waterfront Y/N | No |
Amenities
- Foreclosure
- Views
- Short Sale
- New Construction
- Adult 55+
- Lease To Own
- No HOA Fees
- Furnished
- Primary On Main
- Air Conditioning
- Seller Finance
- Green
- Fixer Upper
- Horse
- Golf
- Fireplace
- Deck
- Garage
- Basement
- Pool
Property vs Single Family Average in 80424
Price
Taxes
Year Built
Visits
 Information deemed reliable but not guaranteed by the MLS. © 2026 Information and Real Estate Services, LLC.
Information source: Information and Real Estate Services, LLC. Provided for limited non-commercial use only under IRES Rules. © Copyright IRES.
The information being provided is for the consumers personal, non-commercial use and may not be used for any purpose other than to identify prospective properties consumer may be interested in purchasing.
The IRES, LLC Data on this
Information deemed reliable but not guaranteed by the MLS. © 2026 Information and Real Estate Services, LLC.
Information source: Information and Real Estate Services, LLC. Provided for limited non-commercial use only under IRES Rules. © Copyright IRES.
The information being provided is for the consumers personal, non-commercial use and may not be used for any purpose other than to identify prospective properties consumer may be interested in purchasing.
The IRES, LLC Data on this
 The real estate listing information and related content displayed on this site is provided exclusively for consumers’ personal, non-commercial use and may not be used for any purpose other than to identify prospective properties consumers may be interested in purchasing. This information and related content is deemed reliable but is not guaranteed accurate by elevateMLS.
