
Address
470 Big John Rd, Lyons, CO
Price
$ 1,895,000
Property Attributes
- MLS#1055228
- TypeSingle Family
- Listing Status Active
- CountyBOULDER
- CityLyons
- AreaSuburban Mountains
- NeighborhoodVrain Area
- Zip80540
- StyleSingle Family Residence
- Year Built2012
- Taxes$ 4116
- Price$ 1,895,000
- Bedrooms3
- Full Bathrooms2
- Half Bathrooms1
- Sqr Footage3035
- Lot Size21.2 Acres
Data Source:
Information and Real Estate Services (IRES)
Property Description
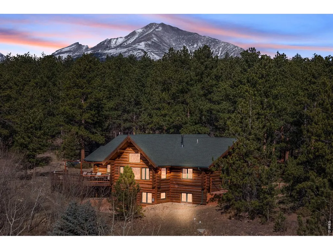
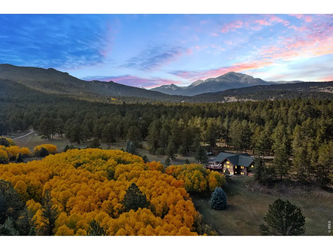
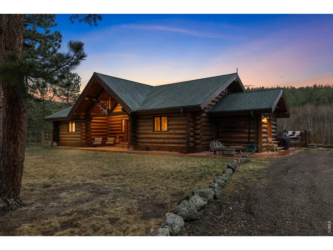
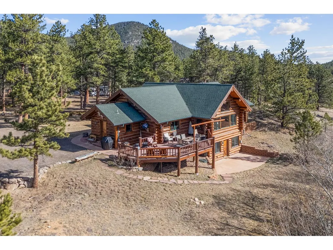
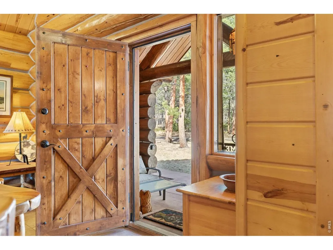
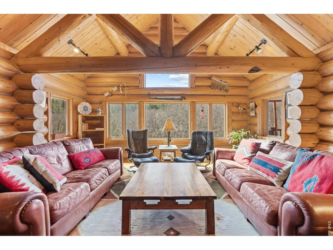
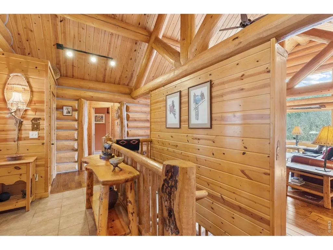
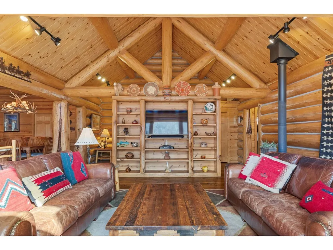
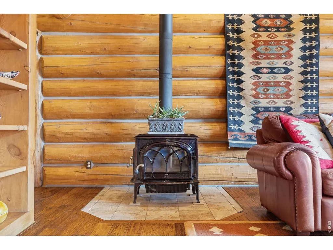
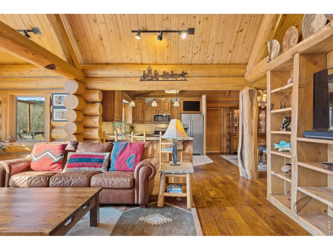
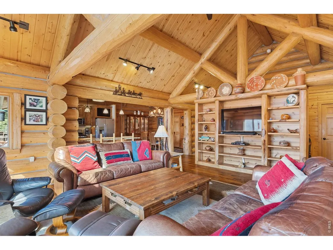
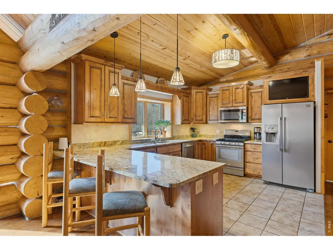
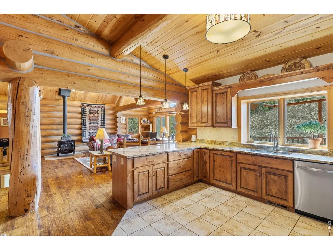
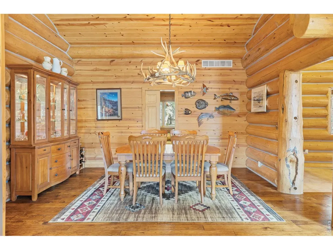
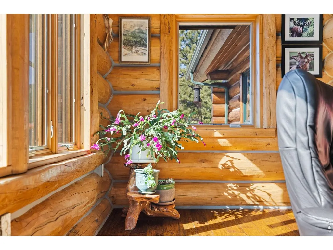
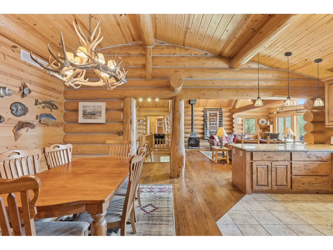
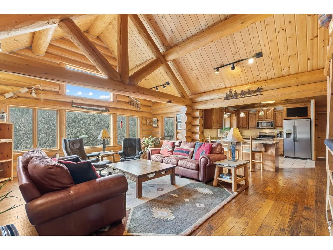
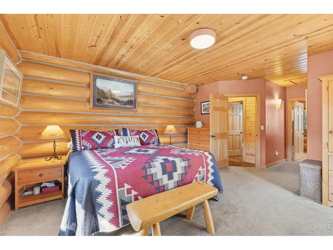
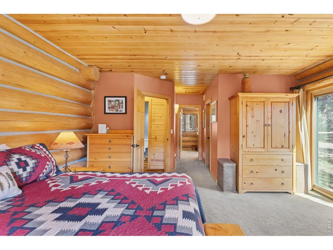
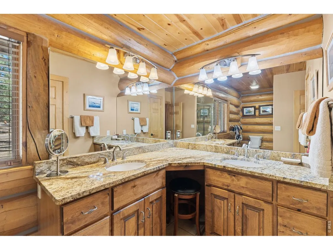
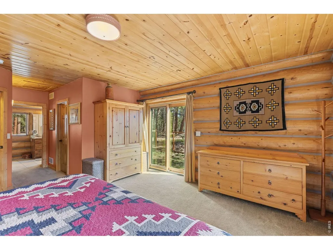
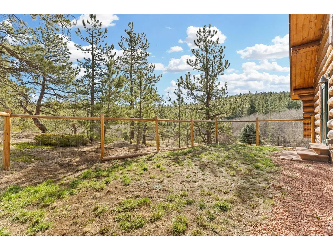
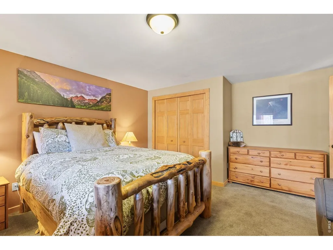
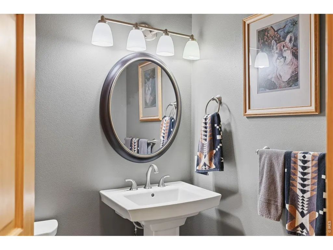
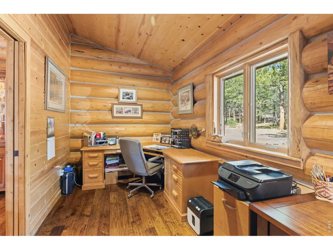
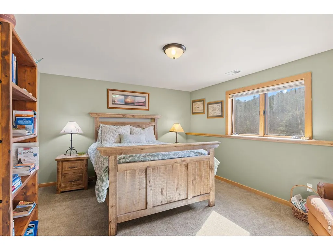
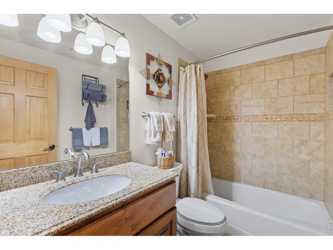
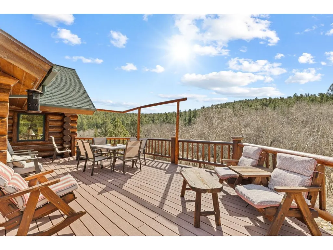
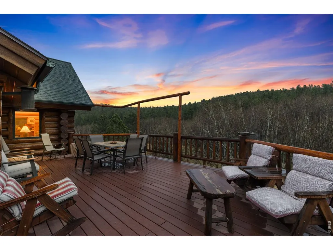
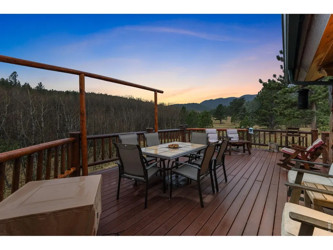
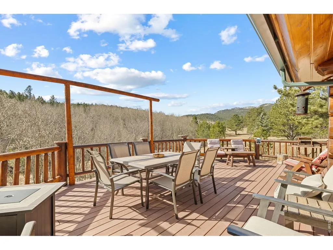
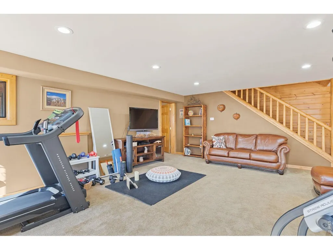
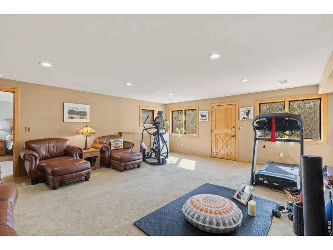
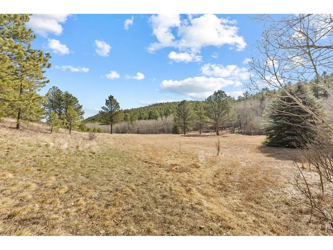
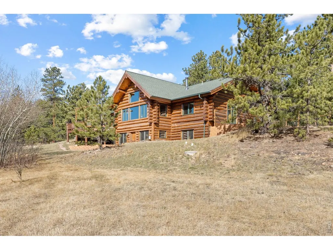
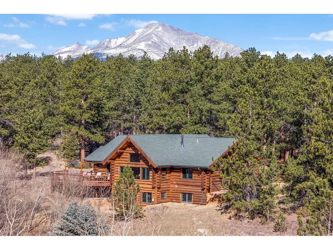
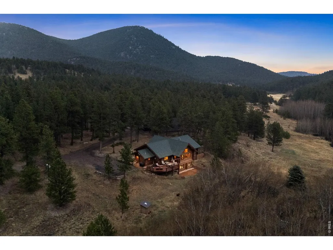
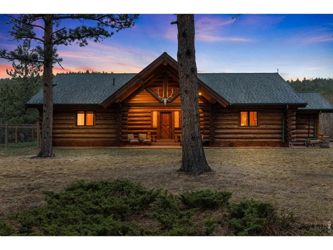
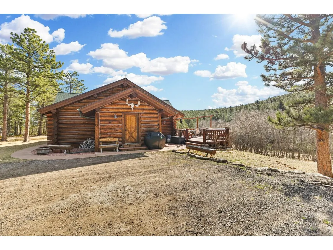
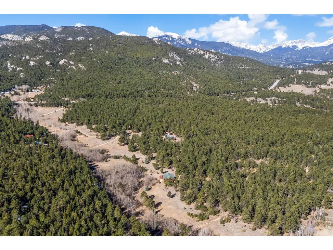
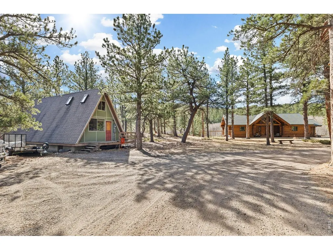
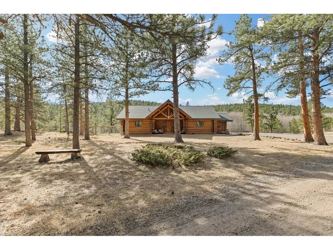
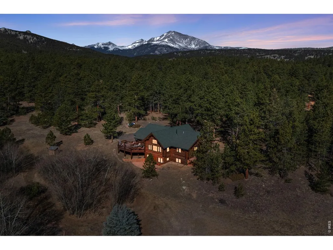
Nestled on over 21 acres of untouched meadow, aspen grove, and evergreen forest, this beautiful mountain property offers a perfect blend of end-of-the-road privacy, natural beauty, and elevated mountain living. Custom-built by Legacy Log Homes in 2012, the residence is constructed from full 12" logs, blending timeless design and craftsmanship with the natural flow of the landscape. Inside, vaulted ceilings with exposed beams, wood floors, and expansive windows invite endless natural light, framing stunning views from every angle. At the heart of the home, the gourmet kitchen is designed for both functionality and style, with granite countertops, stainless steel appliances, pantry, and a spacious breakfast bar that connects to the open dining and living areas. Making it easy to enjoy quiet mornings and lively gatherings alike. The main-level primary suite offers an easy-to-access private escape, while additional bedrooms and dedicated office space provide flexibility for guests, family, workout, or work-from-home needs. The sunny, walk-out lower level extends the home's livability, opening to a patio that leads to a gorgeous private meadow with a seasonal creek winding through the dynamic landscape. The land itself invites exploration, from open meadows to shaded groves, offering countless opportunities to connect with your personal sanctuary, filled with wildlife and seasonal wildflowers. Located just minutes from Rocky Mountain National Park, Indian Peaks Wilderness, and Roosevelt National Forest, this property provides direct access to some of Colorado's most treasured mountain landscapes. 470 Big John Road is more than a home-it's a place to slow down and blend in with your surroundings. A place to gather with family and friends. It's a truly unique offering in the heart of the Rockies, with great accessibility to Estes Park, Allenspark, Lyons, and the rest of the beautiful Front Range of Colorado.
| Elementary School | Middle School | High School |
|---|---|---|
| Estes Park Elementary School | Estes Park Middle School | Estes Park High School |
| Price History | |
|---|---|
| 4/1/2026 | Listed $1,895,000 |
General Features
| Living Area | 3035 |
|---|---|
| Sewer | Septic Tank |
| Heating | Forced Air,Wood Stove,2 or more Heat Sources |
| Utilities | Electricity Available,Propane,Wood/Coal |
| Roof | Composition |
| Appliances | Electric Range,Dishwasher,Refrigerator,Washer,Dryer,Microwave,Disposal |
| Zoning | F |
| Garage Spaces | 3 |
| Patio/Porch Features | Patio,Deck |
| Construction Materials | Log |
| Exclusions | Seller's personal property and any staging items |
| Year Built | 2012 |
| Electric | Estes Park |
| View | Mountain(s),Hills |
| Levels | One |
| Property Subtype | Single Family Residence |
| Tax Year | 2025 |
| Parcel Number | R0057804 |
| Accessibility | Main Floor Bath,Main Level Bedroom,Main Level Laundry |
| County | Boulder |
| New Construction | No |
| Property Type | Residential |
| HOA | No |
| Energy Efficient | Windows,Energy Rated |
| Subdivision Name | Vrain Area |
| Possible Use | Single Family |
| Other Structures | Storage |
| Full Baths | 2 |
| Status | Active |
| Directions | From Highway 7,turn east onto Big John Road by a row of mailboxes. Follow the road to the wood archway on the right. |
| High School | Estes Park |
| City | Lyons |
| Disclosures | Seller's Property Disclosure |
| High School District | Estes Park District |
| MLS Area | Suburban Mountains |
| Green Building Verification Type | 59,1 |
| Elementary School | Estes Park |
| Property Attached Y/N | No |
| Tax Annual Amount | 4116 |
| Middle/Junior High School | Estes Park |
| Virtual Tour | https://frontrangemedia.aryeo.com/sites/rbvdazod/unbranded |
| Standard Status | Active |
| Expected Active Date | 2026-04-02 |
| AttributionContact | 7204048048 |
Interior Features
| Interior Amenities | Separate Dining Room,Cathedral Ceiling(s),Open Floorplan,Pantry,Wood Windows,Natural Woodwork,Washer/Dryer Hookup |
|---|---|
| Basement | Full,Walk-Out Access,Daylight,Rough-in for Radon |
| Flooring | Wood |
| Fireplace Features | Living Room |
| Above Grade Finished Area | 1811 |
| Half Baths | 1 |
| Total Bedrooms | 3 |
| LivingAreaSource | Assessor |
| Total Baths | 3 |
Exterior Features
| Fencing | Partial,Fenced,Dog Run/Kennel |
|---|---|
| Parking Features | RV Access/Parking,Off Street |
| Lot Features | Wooded,Evergreen Trees,Deciduous Trees,Native Grass,Level,Rolling Lot,Sloping Lot,Meadow,Outbuildings,Unincorporated |
| Water Source | Well |
| Lot Size Area | 923472 |
| Lot Size Acres | 21.2 |
| Road Surface Type | Dirt |
| Waterfront Y/N | No |
| Road Frontage Type | Privately Maintained |
| Horse Amenities | Horse(s) Allowed |
| Irrigation Water Rights Y/N | No |
Amenities
- Foreclosure
- Views
- Short Sale
- New Construction
- Adult 55+
- Lease To Own
- No HOA Fees
- Furnished
- Primary On Main
- Air Conditioning
- Seller Finance
- Green
- Fixer Upper
- Horse
- Golf
- Fireplace
- Deck
- Garage
- Basement
- Pool
Property vs Single Family Average in 80540
Price
Taxes
Year Built
Visits
 Information deemed reliable but not guaranteed by the MLS. © 2026 Information and Real Estate Services, LLC.
Information source: Information and Real Estate Services, LLC. Provided for limited non-commercial use only under IRES Rules. © Copyright IRES.
The information being provided is for the consumers personal, non-commercial use and may not be used for any purpose other than to identify prospective properties consumer may be interested in purchasing.
The IRES, LLC Data on this
Information deemed reliable but not guaranteed by the MLS. © 2026 Information and Real Estate Services, LLC.
Information source: Information and Real Estate Services, LLC. Provided for limited non-commercial use only under IRES Rules. © Copyright IRES.
The information being provided is for the consumers personal, non-commercial use and may not be used for any purpose other than to identify prospective properties consumer may be interested in purchasing.
The IRES, LLC Data on this
 The real estate listing information and related content displayed on this site is provided exclusively for consumers’ personal, non-commercial use and may not be used for any purpose other than to identify prospective properties consumers may be interested in purchasing. This information and related content is deemed reliable but is not guaranteed accurate by elevateMLS.
